
comfort • entertaining • spectacular views • gardens
The Heart of the Properties
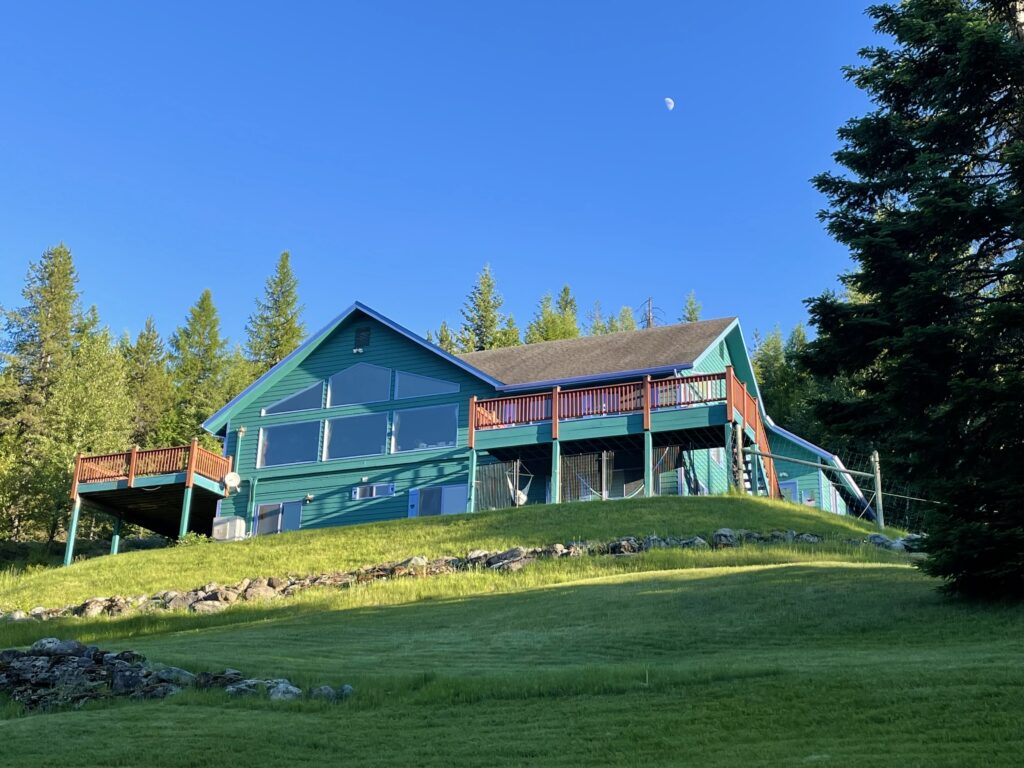
13818 Crystal Creek Lane • Bigfork Montana • 59911
Swan Mountain RangeDesigned
The house was designed to maximize the view of the Swan Range from every room possible. There are very few places in the home where the view out the window won’t take your breath away—whether you are in the great room, the upstairs or downstairs kitchen, or any of the bedrooms. There’s no arguing about who gets the room with the view in this house!
What You’ll Love
- A home designed to bring people together.
- Rare, eye-level panoramic view of the Swan Range. Unlike many homes that look up at the peaks, these views place you almost face-to-face with them.
- Dramatic wall of windows in the great room.
- Open floor plan with tongue-and-groove ceilings.
- Main floor primary suite with walk-in closet, ensuite bath, and jetted tub.
- New flooring throughout.
- Maple cabinetry upstairs and down.
- Cozy and warm river-rock fireplace.
- Attached garage plus oversized detached garage with upper-level storage/playroom.
- Spring-fed ponds attracting abundant wildlife.
- Fully finished walk-out lower level with second kitchen—ideal for guests or multi-generational living.
- Six-foot wildlife fence protecting raised beds and surrounding livestock shelter.
- Sprinkler system.
- Paved driveway.
Specifications
- Living area: 3780 sq. ft
- Bedrooms: 3
- Bathrooms: 2 full, 1 half
- Built: 1995
- Acreage: 19.78 acres
- Water: Private well
- Power: Electric
- Septic: cleaned and inspected fall 2024
- Heating: Mini-splits, cadet heaters – existing forced air ductwork
- Cooling: Mini-splits
- Internet: High Speed available
Continue to “Photos of the Main House”
Back to “Just the Facts”