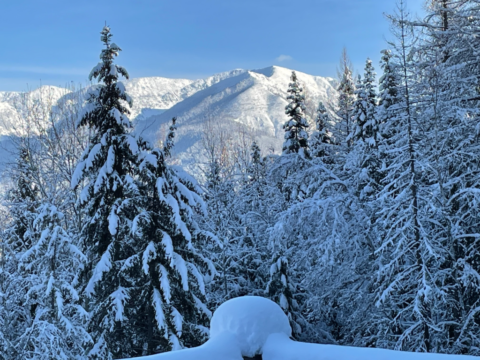
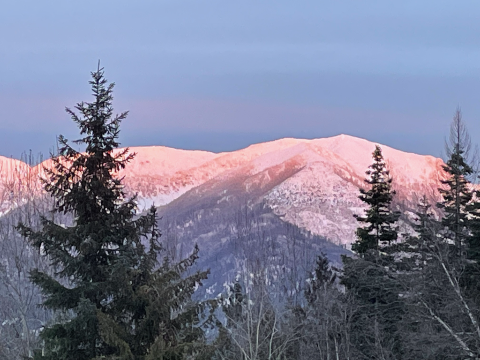
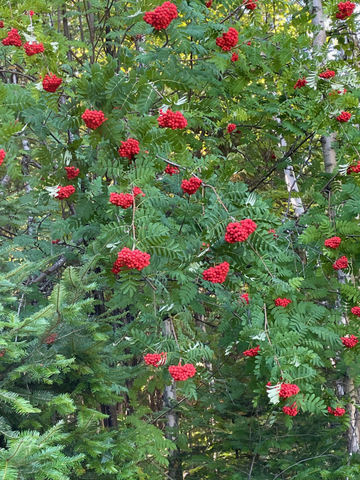
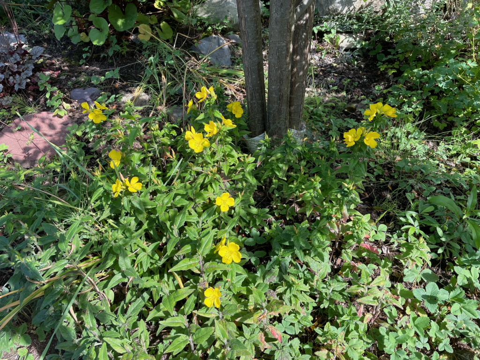
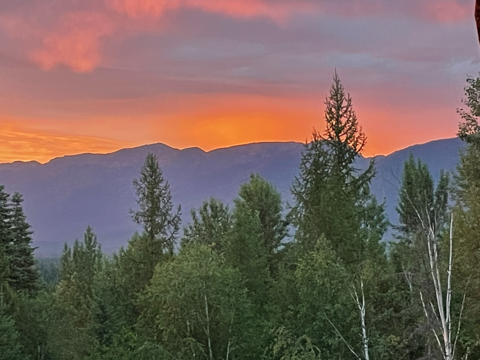
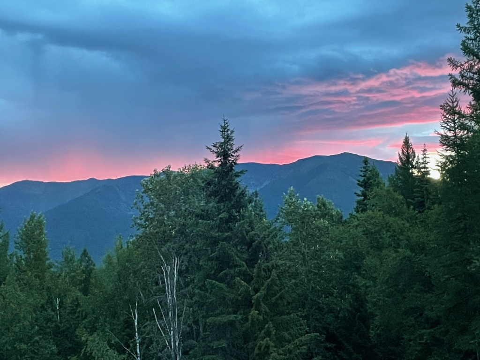
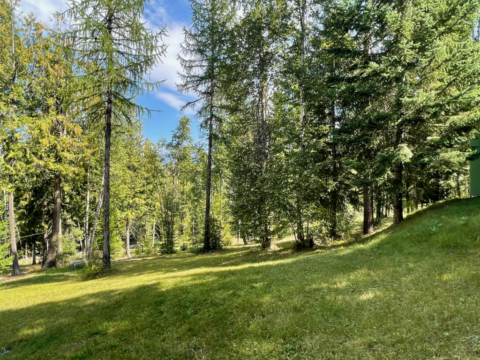
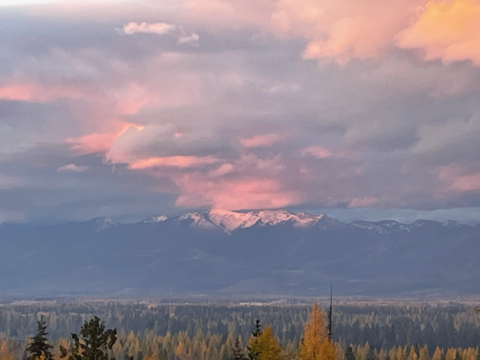
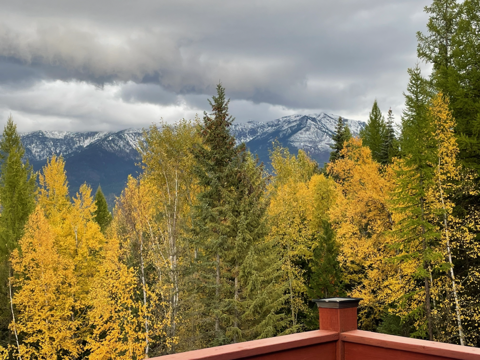
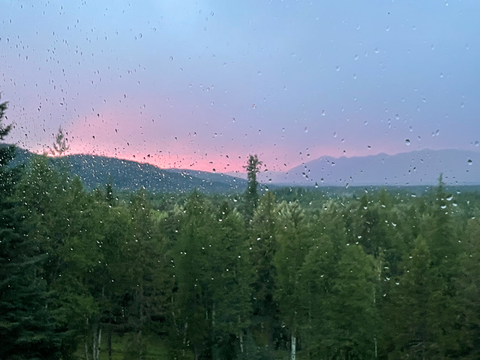
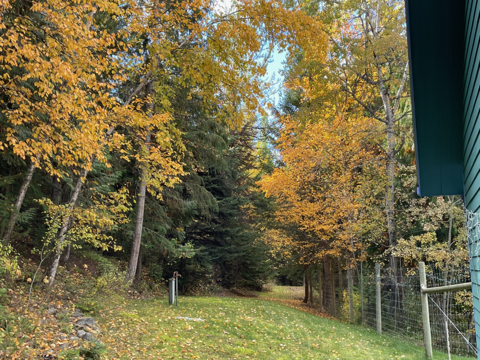
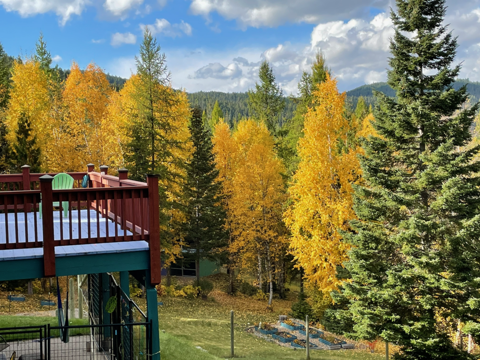
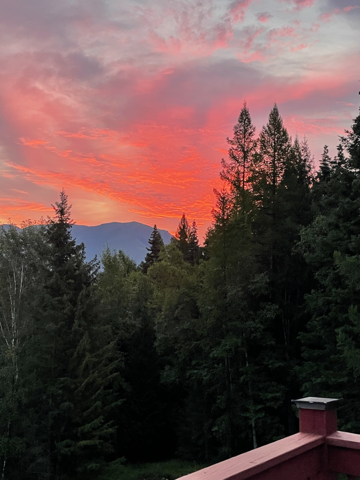
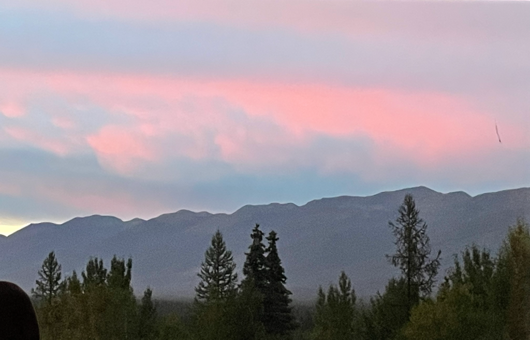
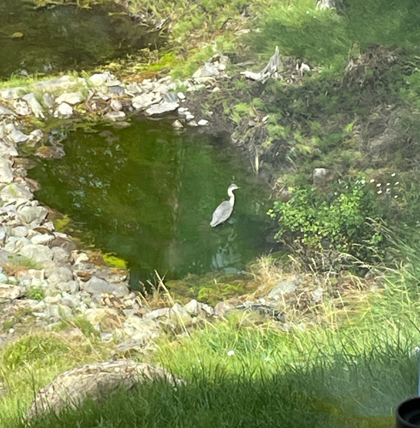
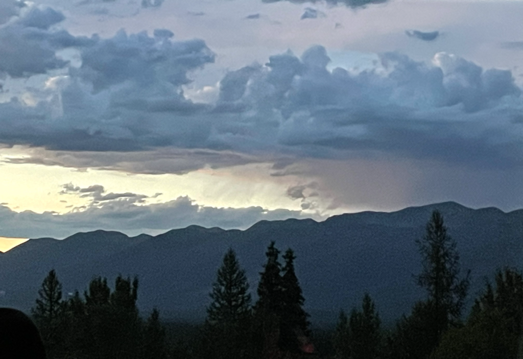
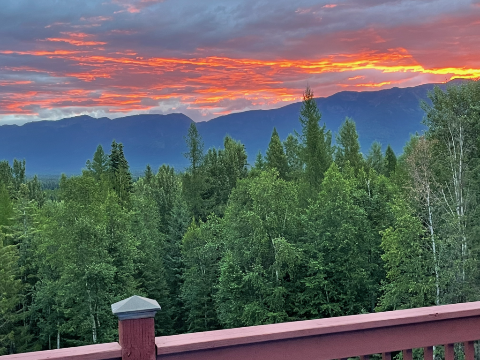
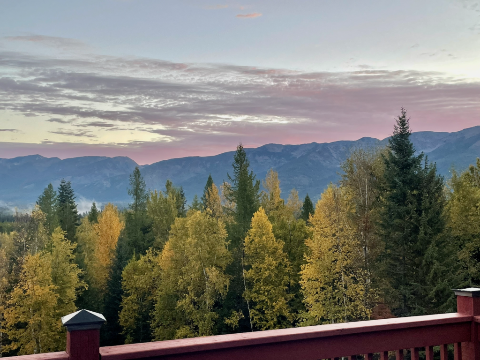
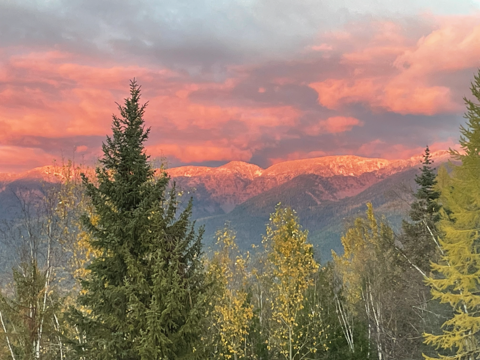
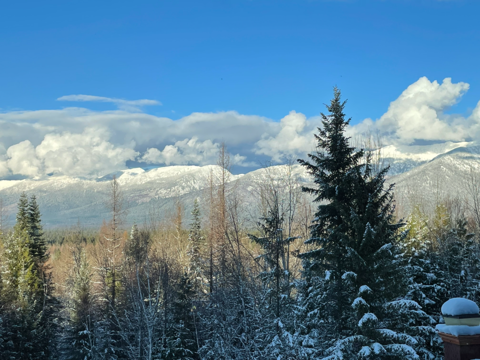
It was certainly hard to choose which of the thousands of pictures I have to share with you. I hope what I have chosen will give you a sense of the magic that is always right outside the door.
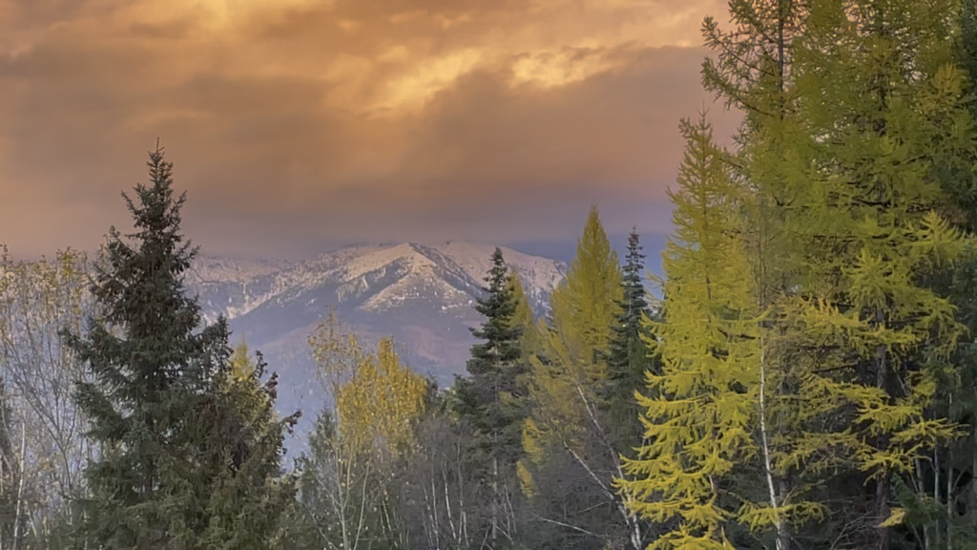
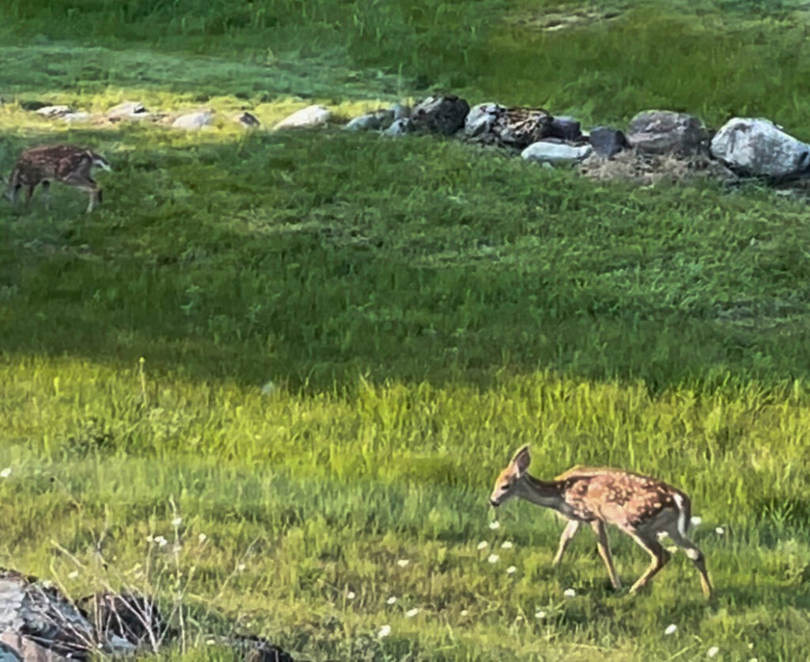
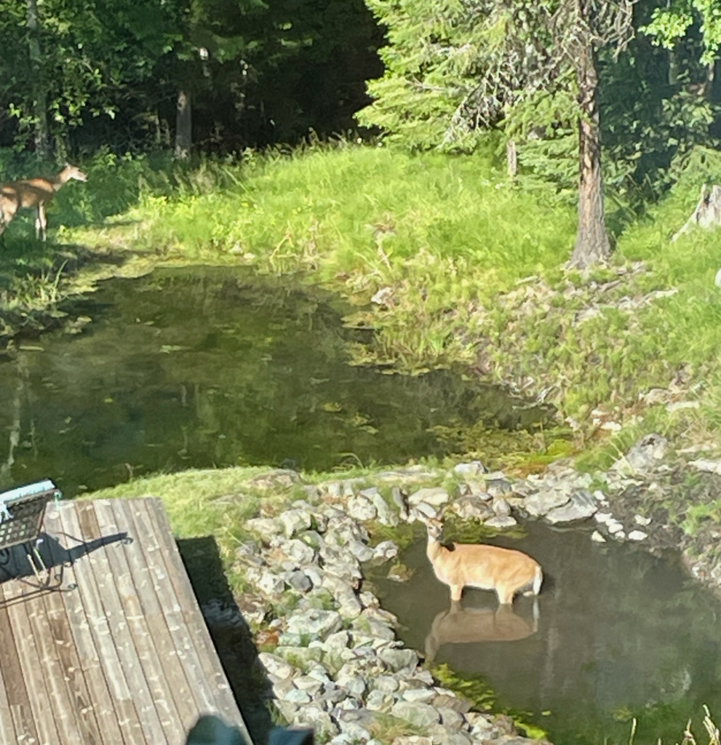
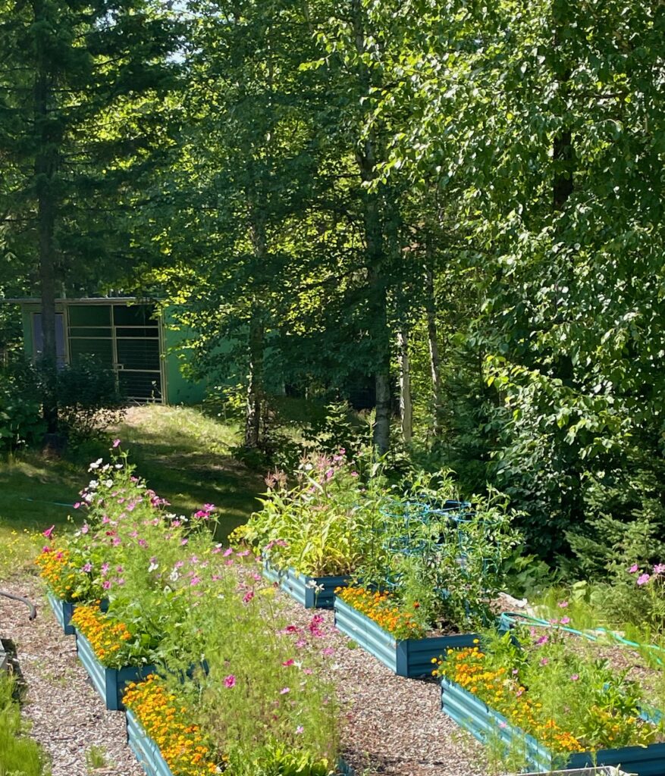
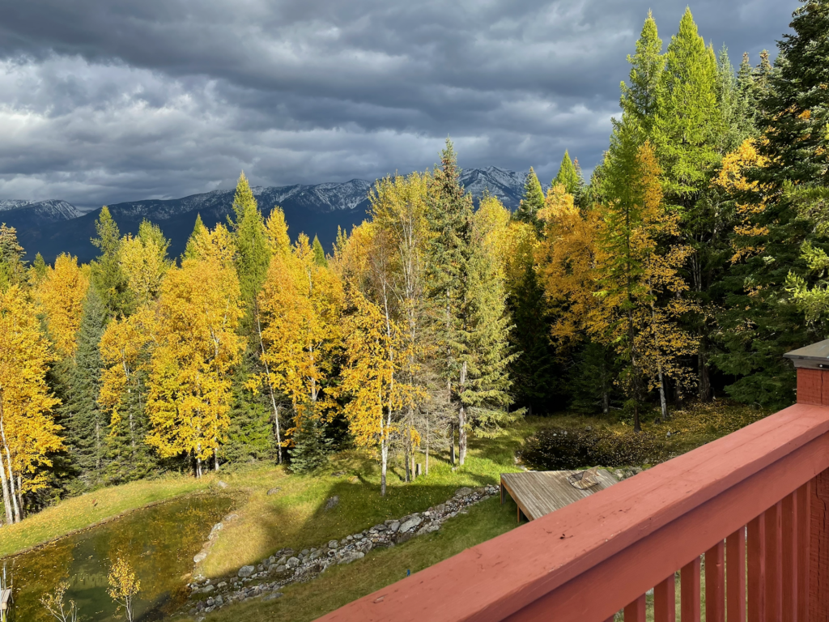
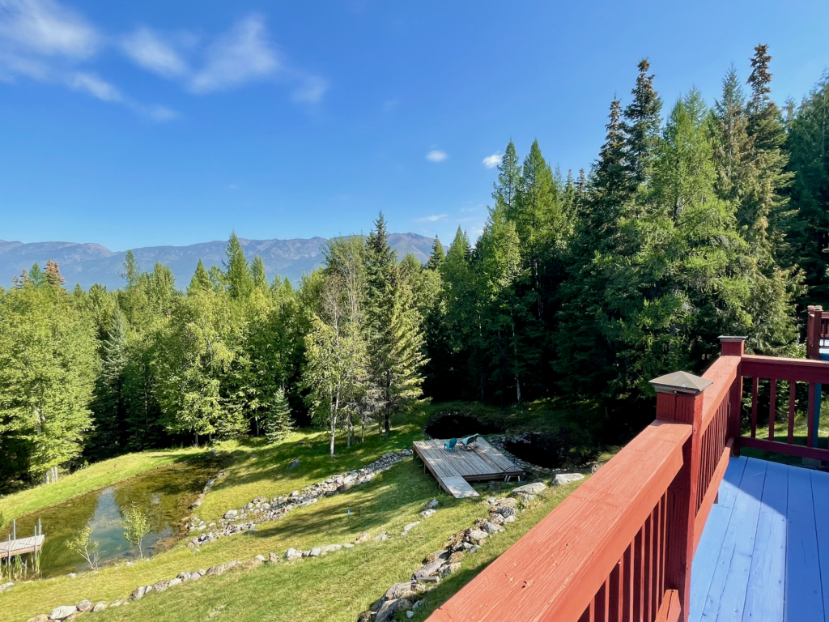
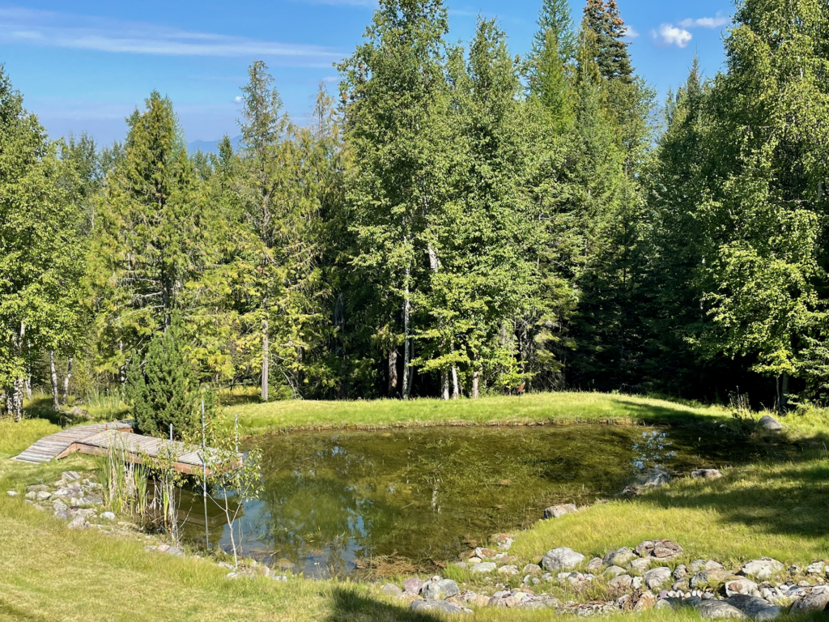
Because of the lush grass and the ponds, many Mamas come with their young ones. There are often twins and triplets moving too fast for me to catch on video and a hoot to watch.I think I was caught in action….Winter view from the master-deck.A close up of that same peak with an early morning glow.The Mountain Ash berries are amazing in the fall.The front rock garden adds color as well as herbs for cooking.The fenced-in and parked-out area below the livestock shelter.A late fall view from the master suite deck.The well which is just behind and to the west of the garage.The view from the main deck looking down at the raised beds protected by the wildlife-fencing.The raised beds in the summer. The livestock shelter in the the back.The ponds and deck in the late fall from the master-deck.A similar view in summer.The largest of the three spring-fed ponds.One never knows who you will see when you look out the window.
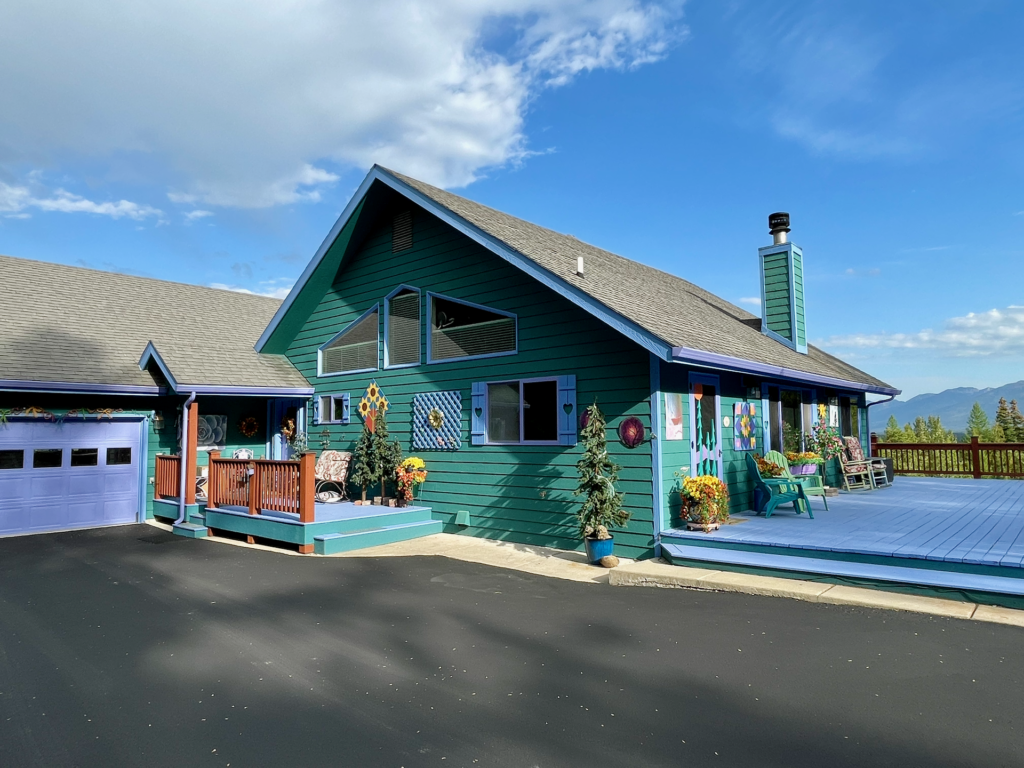
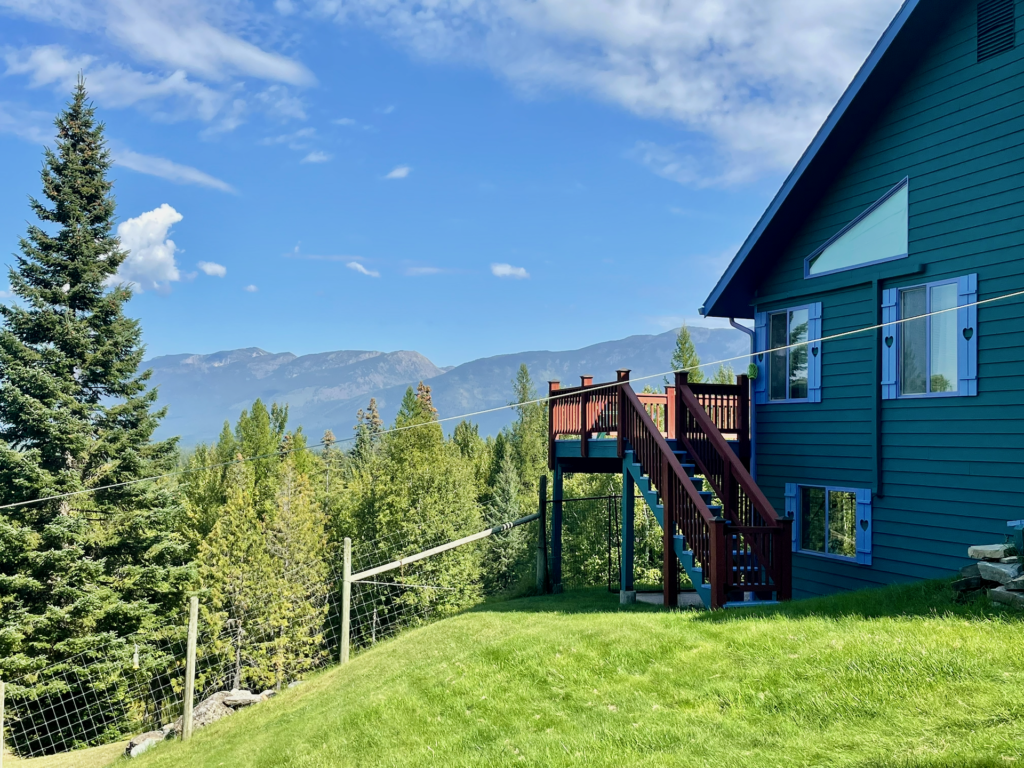
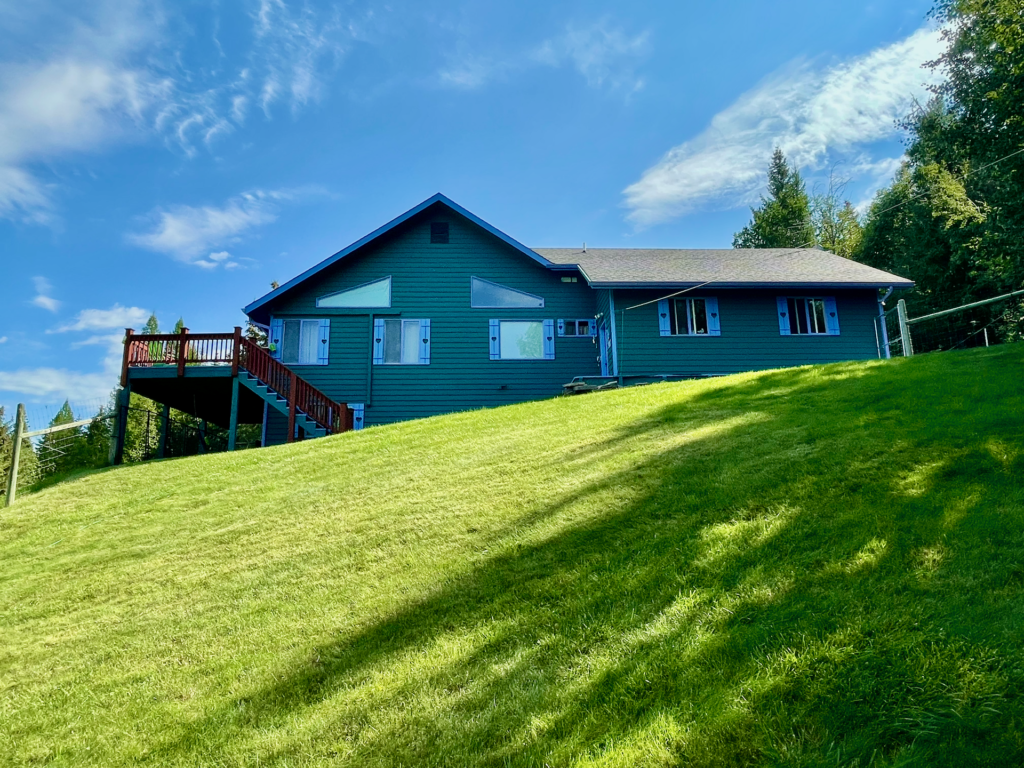
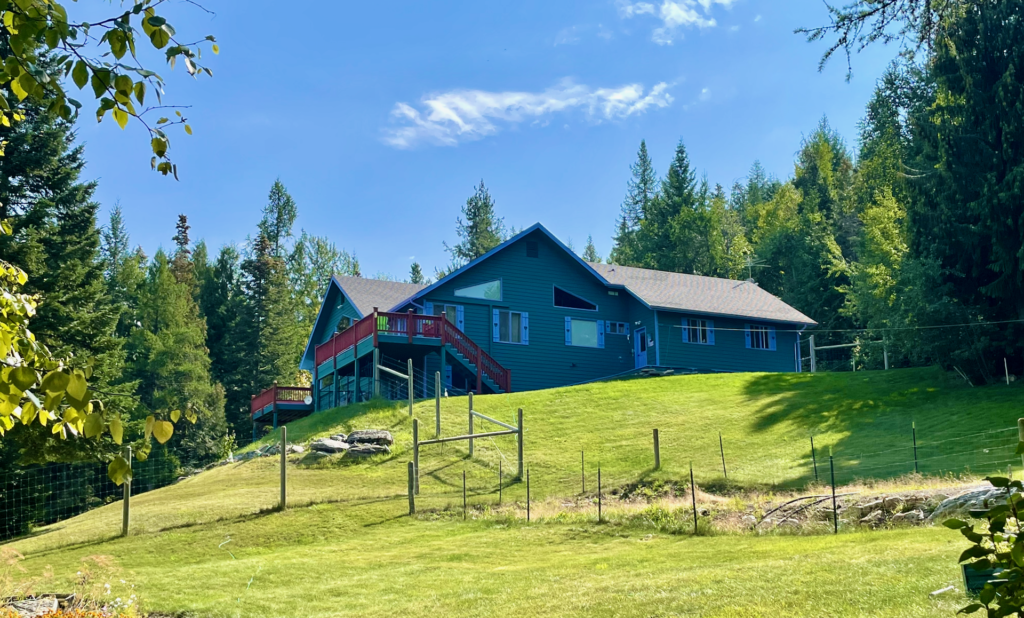
Exterior house photos
“Always surround yourself with color…..Nobody can be sad when they’re surrounded by color.”
from When Stars Rain Down by Angela Jackson-Brown
My dream was to create a colorful, happy, surprising, woodland home. Your dream may be different, and I encourage you hold off on making decisions based on color until you have your feet here on the ground. Most have shared with me the smile that came to their face as they crested the hill. And, paint is one of the easiest fixes.
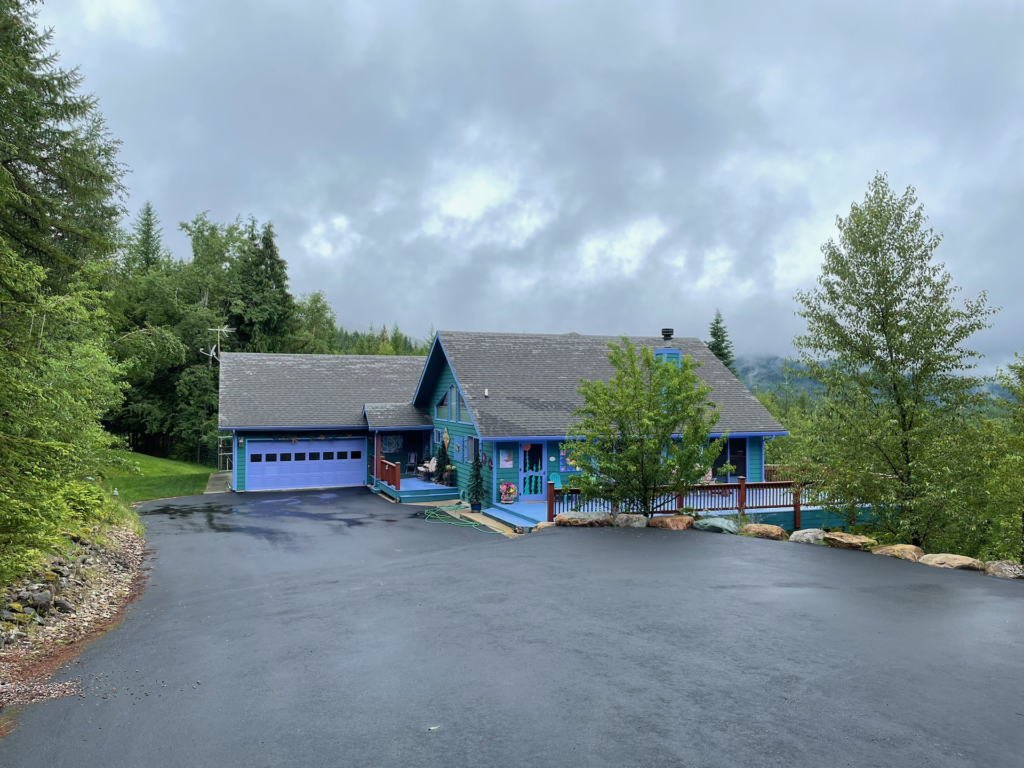
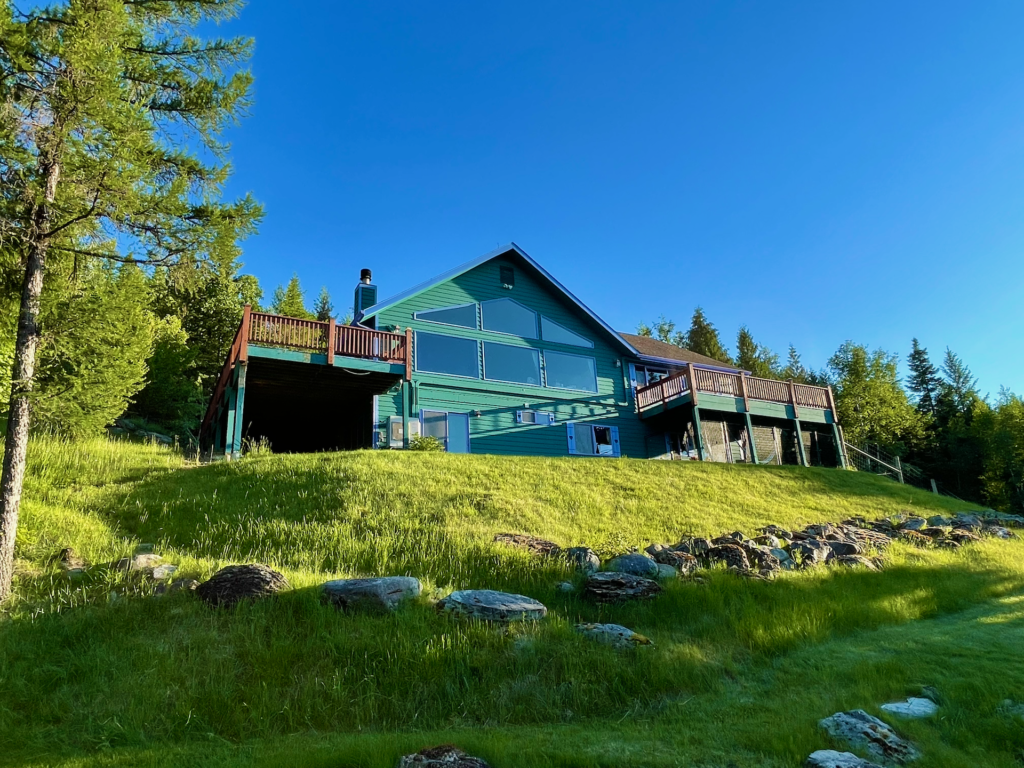
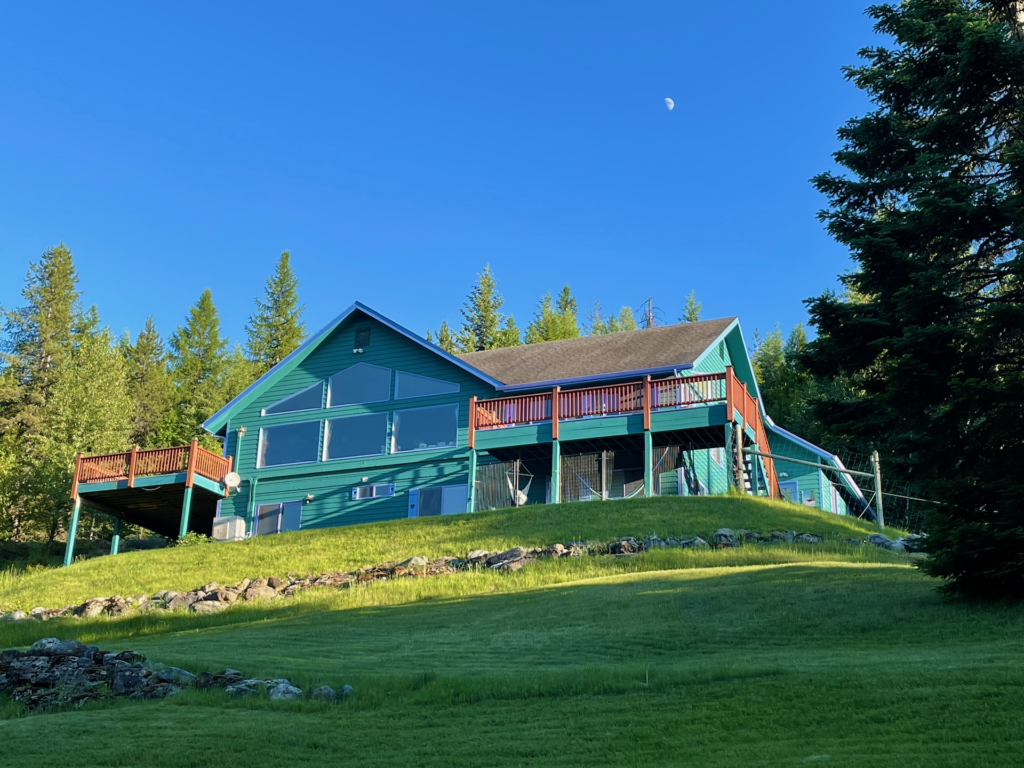
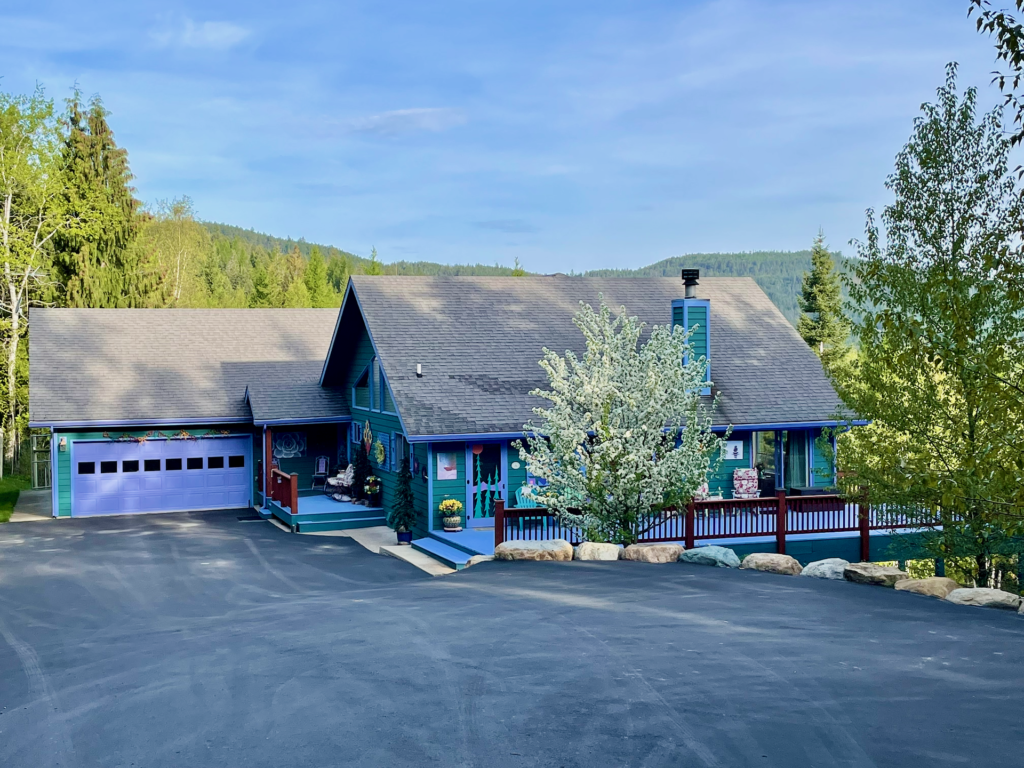
The view from the driveway. The house is deceiving modest from the front, giving little hit of how spacious it actually is.Looking up at the house from the ponds. Looking up at the house from below.The fruitless-crabapple tree is gorgeous and smells incredibleThe view from the south-eastWalking around to the back and looking at the view off of the master-suite deckWalking down the hill and looking up at the west side of the house. The garage is on the right.A bit further down the hill showing both the master-suite as well as front decks.
Interior Photos
Main Level
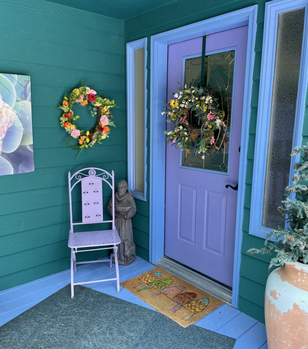
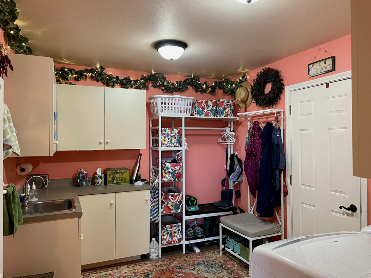
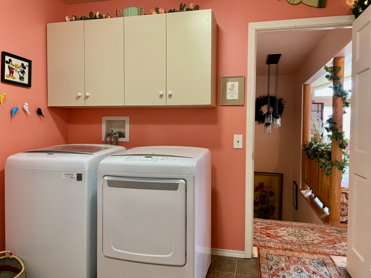
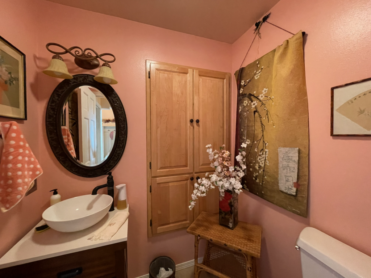
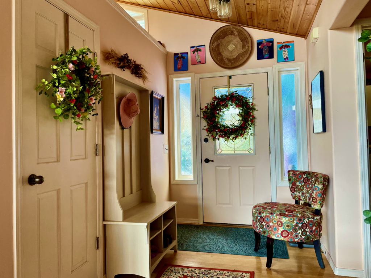
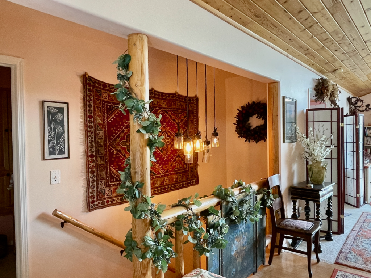
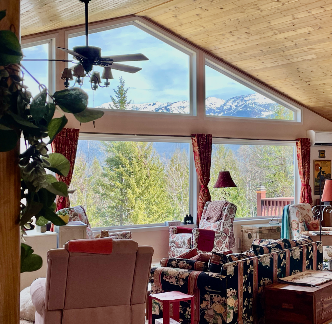
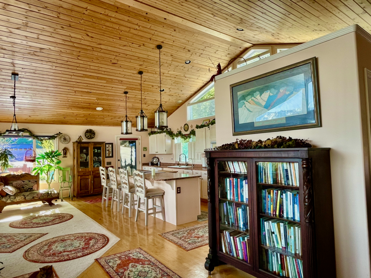
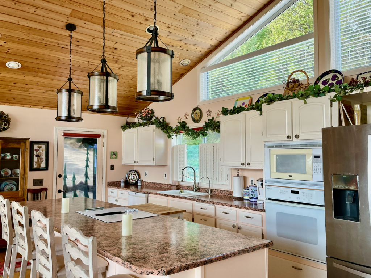
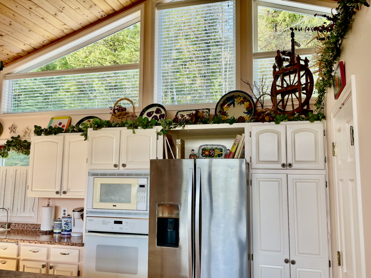
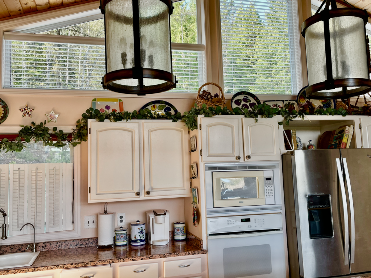
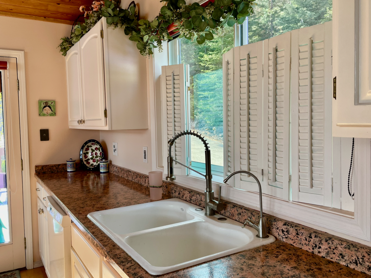
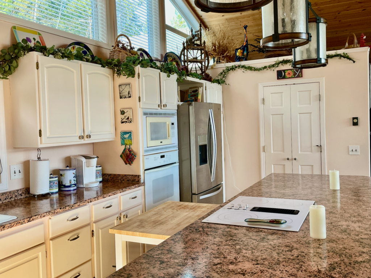
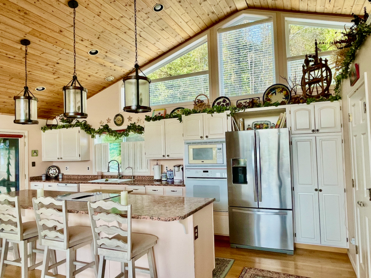
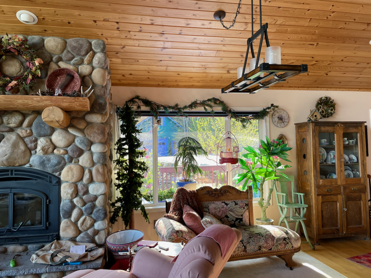
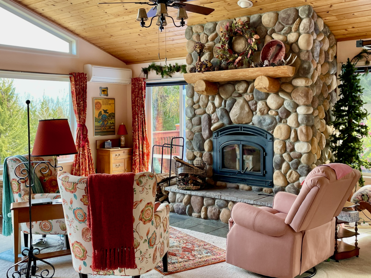
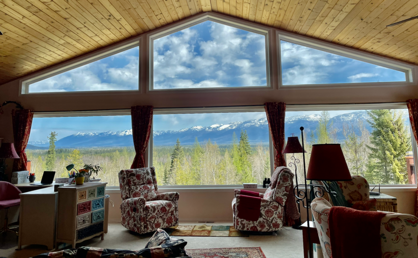
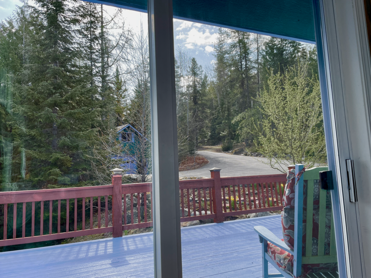
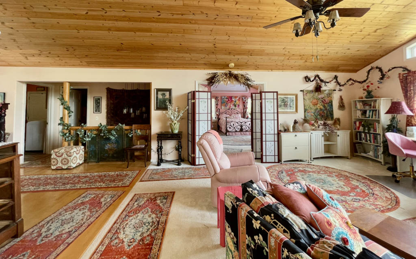
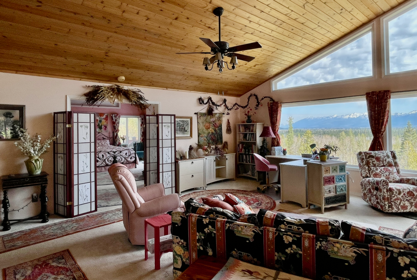
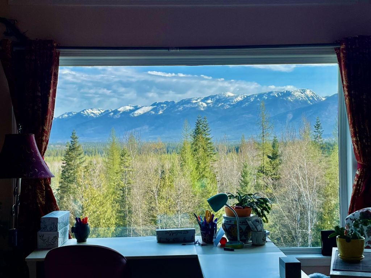
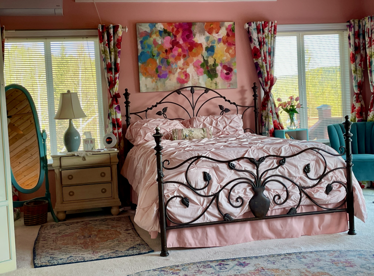
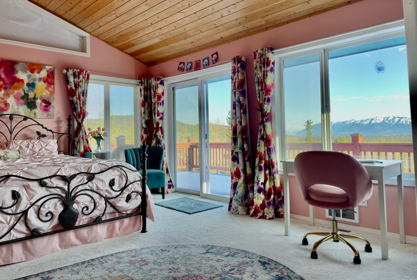
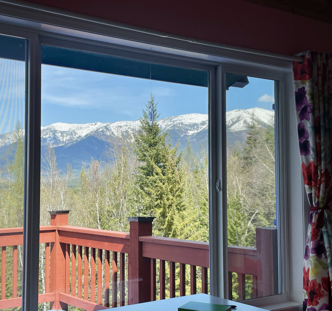
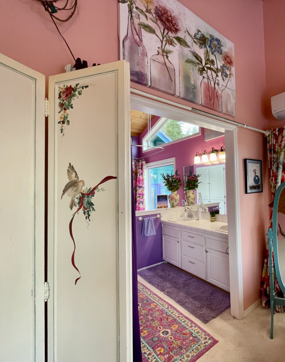
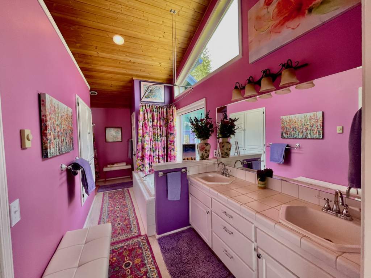
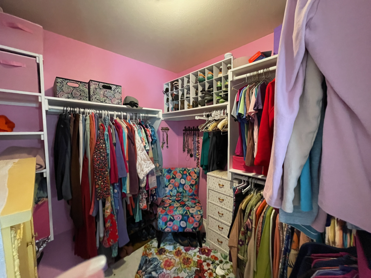
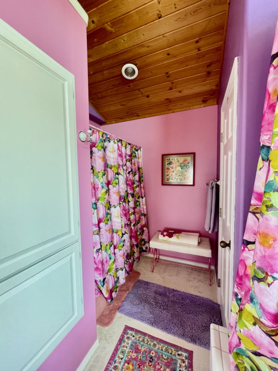
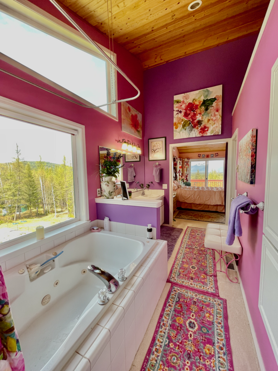
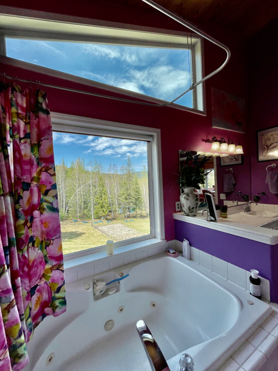
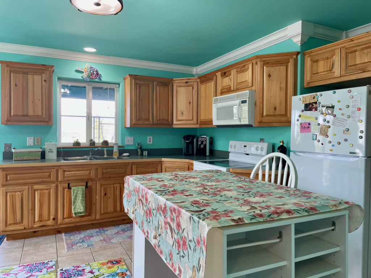
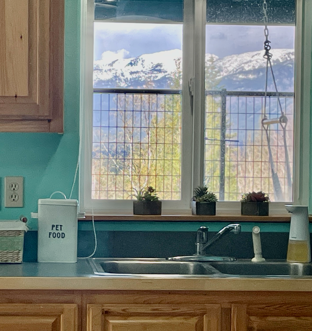
The front doorTo the left is the mudroom/laundry room and door to garageComing out of the laundry room leads to the half-bath on the left and stairs to lower levelHalf-bathEntryway Railing and stairs to lower levelView of the great room as you enterBehind you from the previous view is the kitchenPlenty of cabinets and counter spaceUpper windows provide natural light, while temperature is regulated with motorized blindsBeautiful views through the upper kitchen windowsDeep double porcelain sinkLarge pantry with a window, behind those doorsStepping back to see the cabinets, windows, and blue skyA sunny spot for a dining room tableRiver-rock fireplace provides heat and character to the great roomTurn to your left and take in the viewA peek through the sliding doors toward the porch and paved driveTurning around from the wall of windows, you see the master suiteFrom the far corner of great room—the entrance to master suiteHere’s what I see when I sit at my desk in the corner of the great roomWalking into the bedroom—two lower windows, plus an upper window not picturedLooking toward the deck and mountain view from the bedroomThe view from the bedroom—my favorite. The peaks are so closeEntering the ensuite bathA colorful, fun bath—with double sinks, a jetted tub, closets, and a showerA good-sized walk-in closet—right across from the double sinksShower on the left, with the door to the toilet on rightLooking back toward the bedroom—notice all the natural lightThe view from jetted tub—a pretty nice place to soak
Lower Level

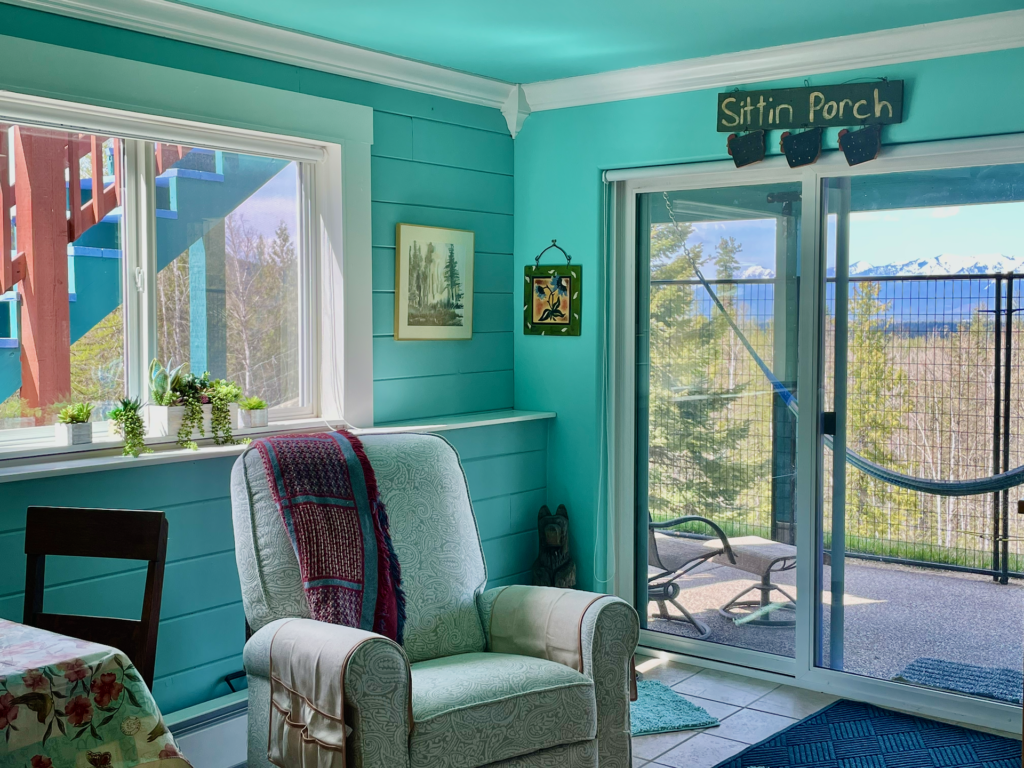
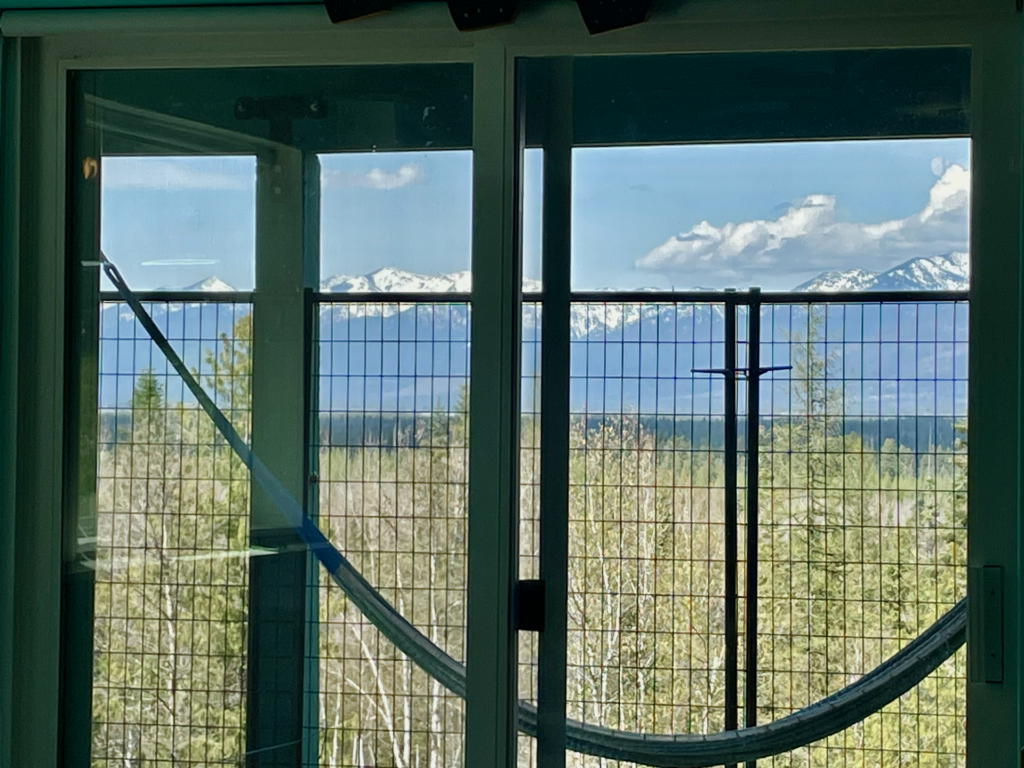
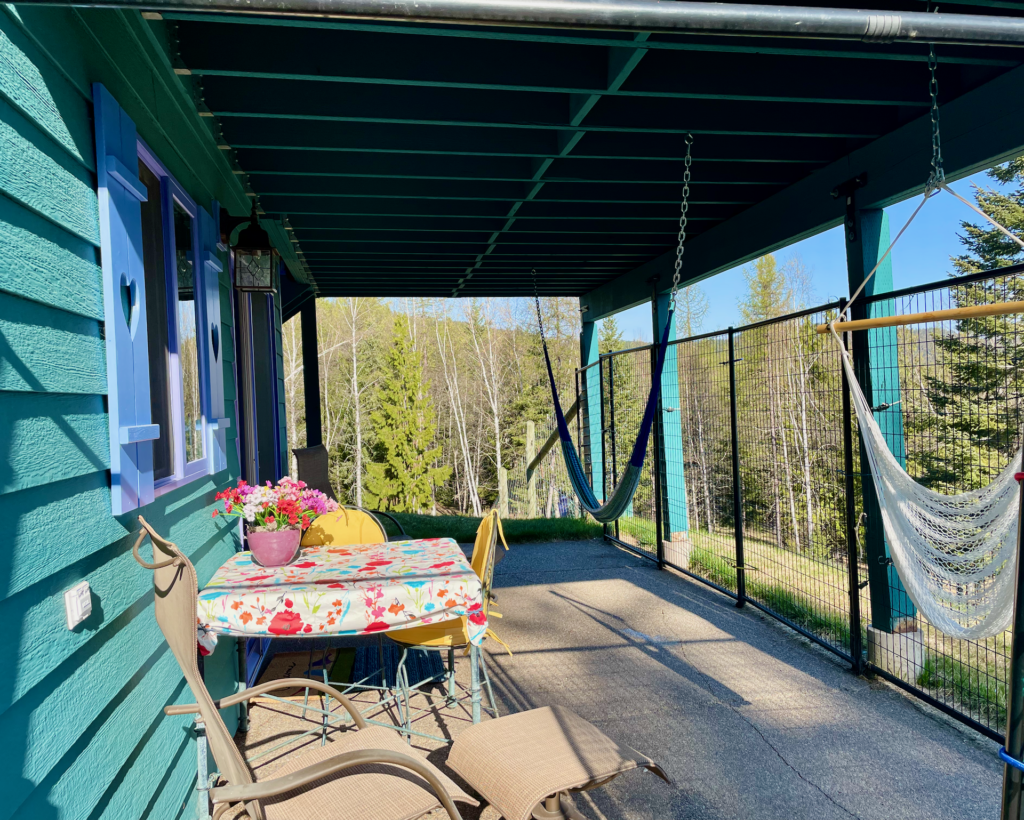
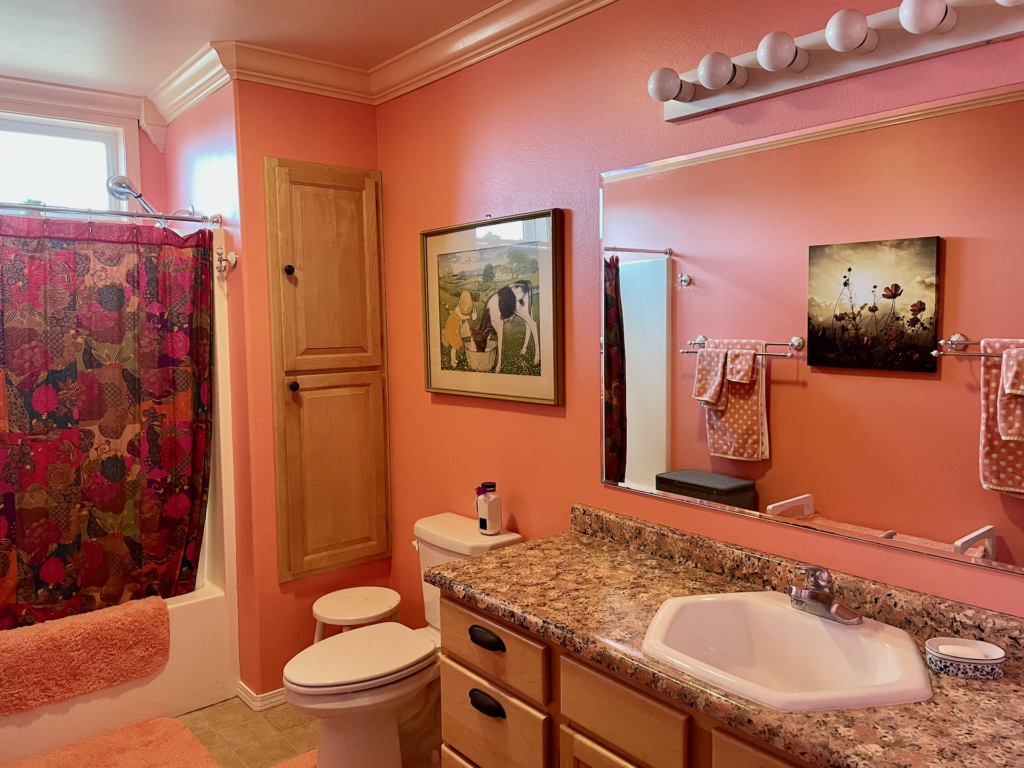
At the bottom of the stairs is a full kitchen. A kitchen designed to take advantage of the rare, eye-to-eye, panoramic views of the Swan Range. The house was designed so that almost every room has an amazing view of the range and ponds below.A sunny corner—a lovely place to take in the view of the range.The sliding door leads to a covered porch and backyard. The tall fence is there as I have dogs who can jump and it could be removed if you don’t need it. I’ve spent many a warm afternoon resting in that hammock and enjoying the views.Another view of the covered porch. This area stays amazingly cool during the summer.Moving down the hall on the right is the first bedroom. Another room designed to take advantage of the mountain views. Imagine waking up to that sight!Another view of the bedroom.Across the hall is a bonus room with wonderful flexibility. It would make a good playroom, hobby room, exercise room, or office—especially with the connecting door to the media/rec room.The other side of the same room. On the right in the back is the door to the utility room which is a nice size and has plenty of storage space.The door that connects the bonus room with the media/rec room.This spacious room offers plenty of possibilities for recreation, media, hobbies, or family gatherings. Before the dogs needed a hiding place from thunderstorms, there was room for a game of ping-pong.The other side of this spacious room. I currently serves as my office and a refuge for the dogs during storms and it could easily be used for a multitude of purposes.Across from the media/rec room is the second bedroom, with its own sliding door to the backyard. One of the many places in the house where the Swan Mountain Range becomes part of everyday life.Another view of the bedroom. Both bedrooms have large closets with mirrored sliding glass doors.The full bath is good-sized and bright and cheery.
Rooms above Detached Garage
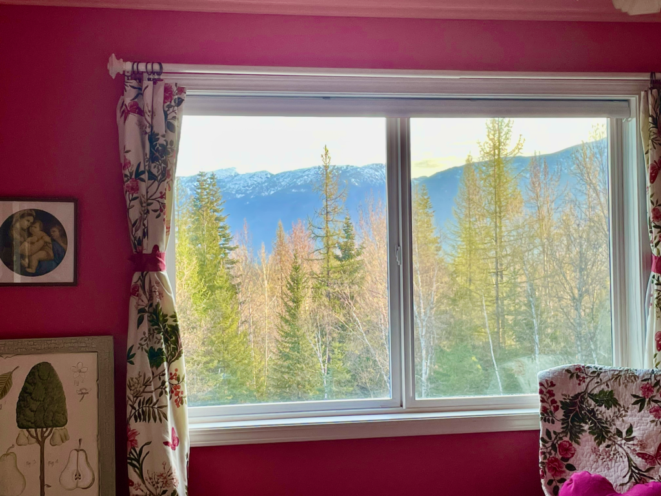
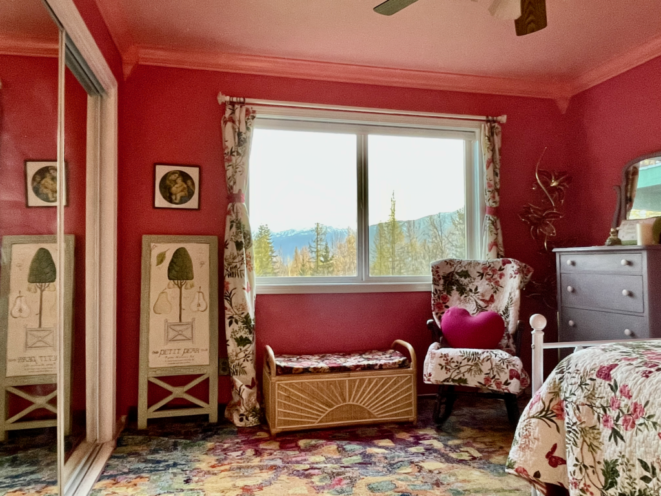
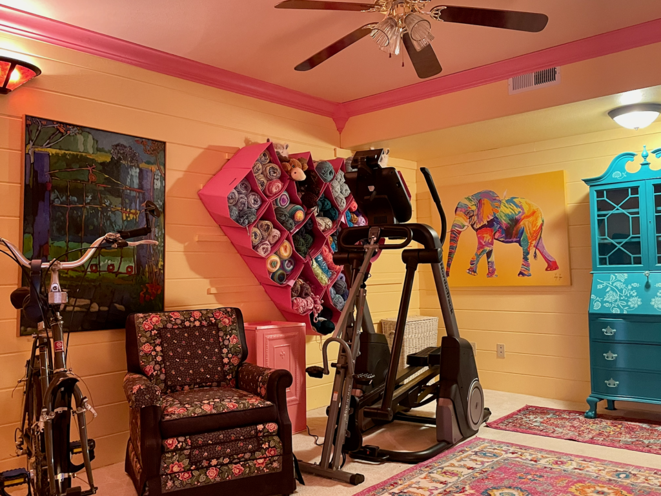
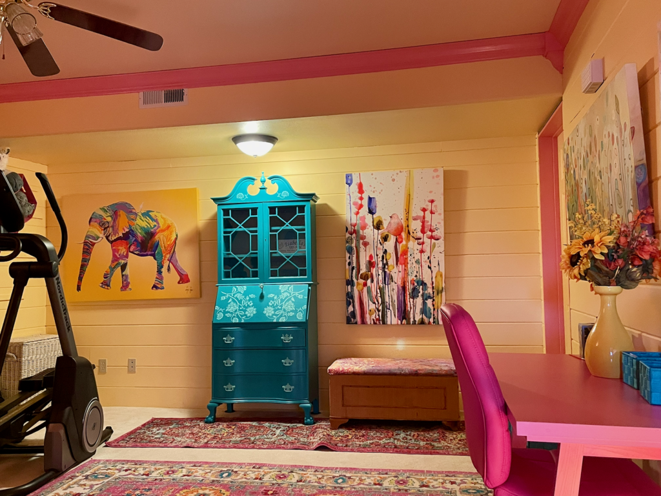
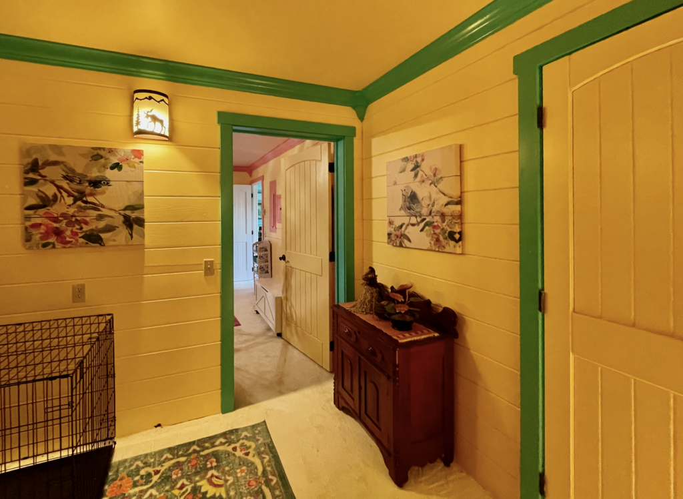
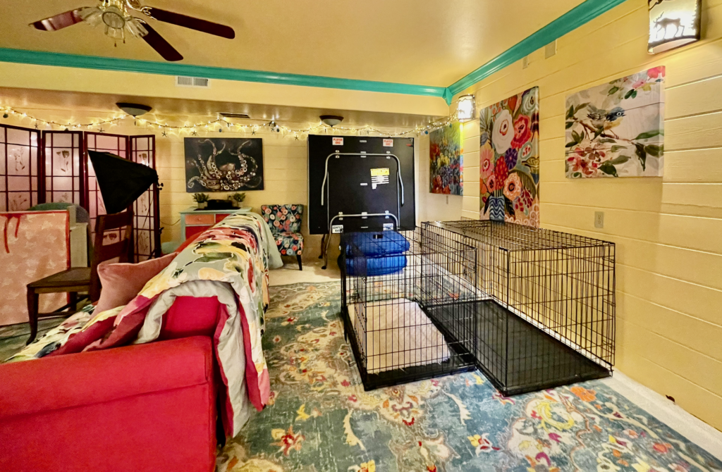
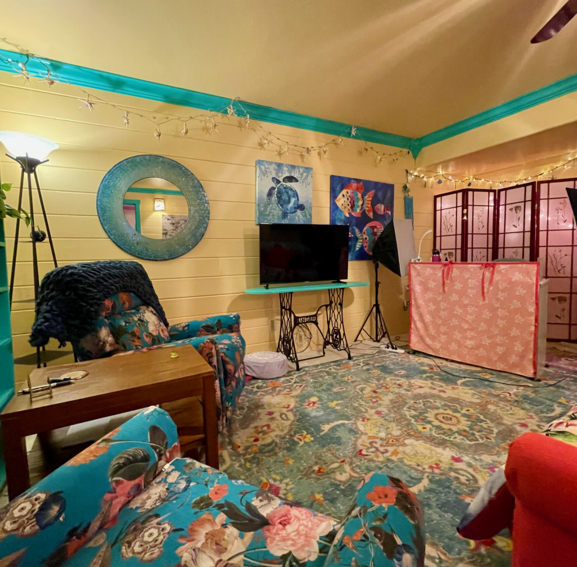
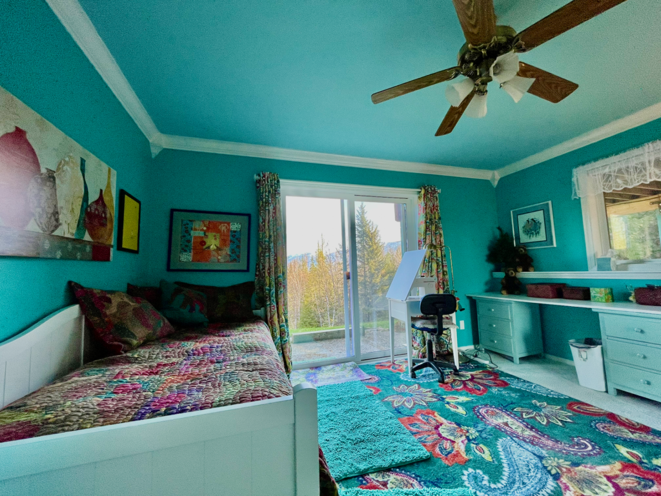
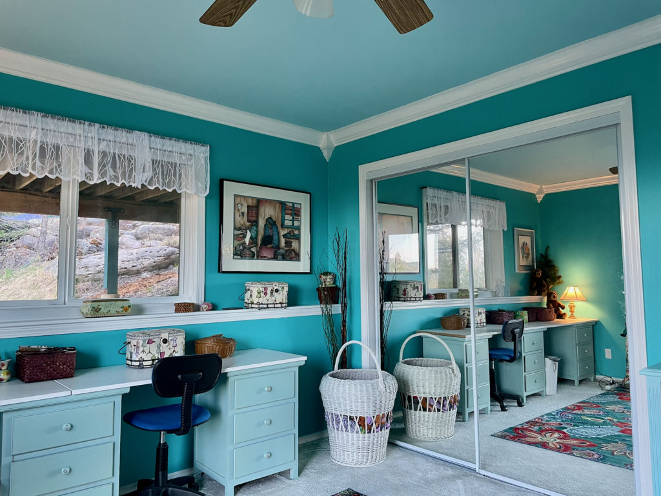
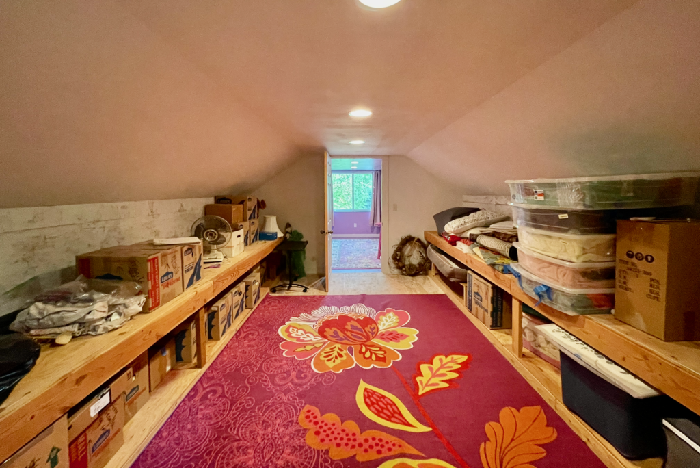
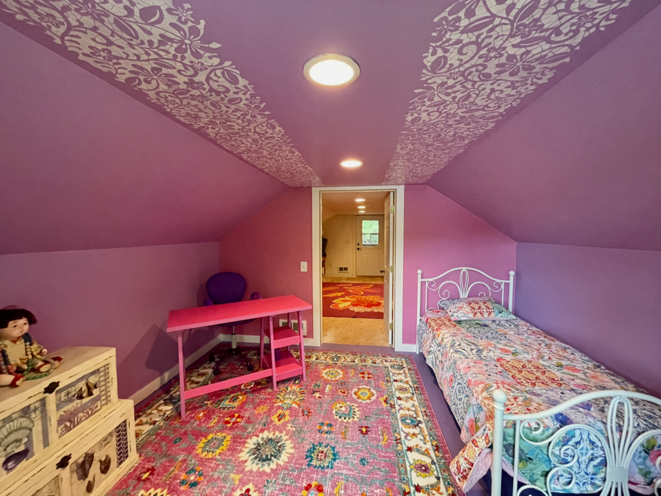
A large, easily accessible space above the detached garage provides for abundant storage..Another wonderfully flexible room—currently set up as a young girls bedroom/playroom and equally suited to a craft room or office.