
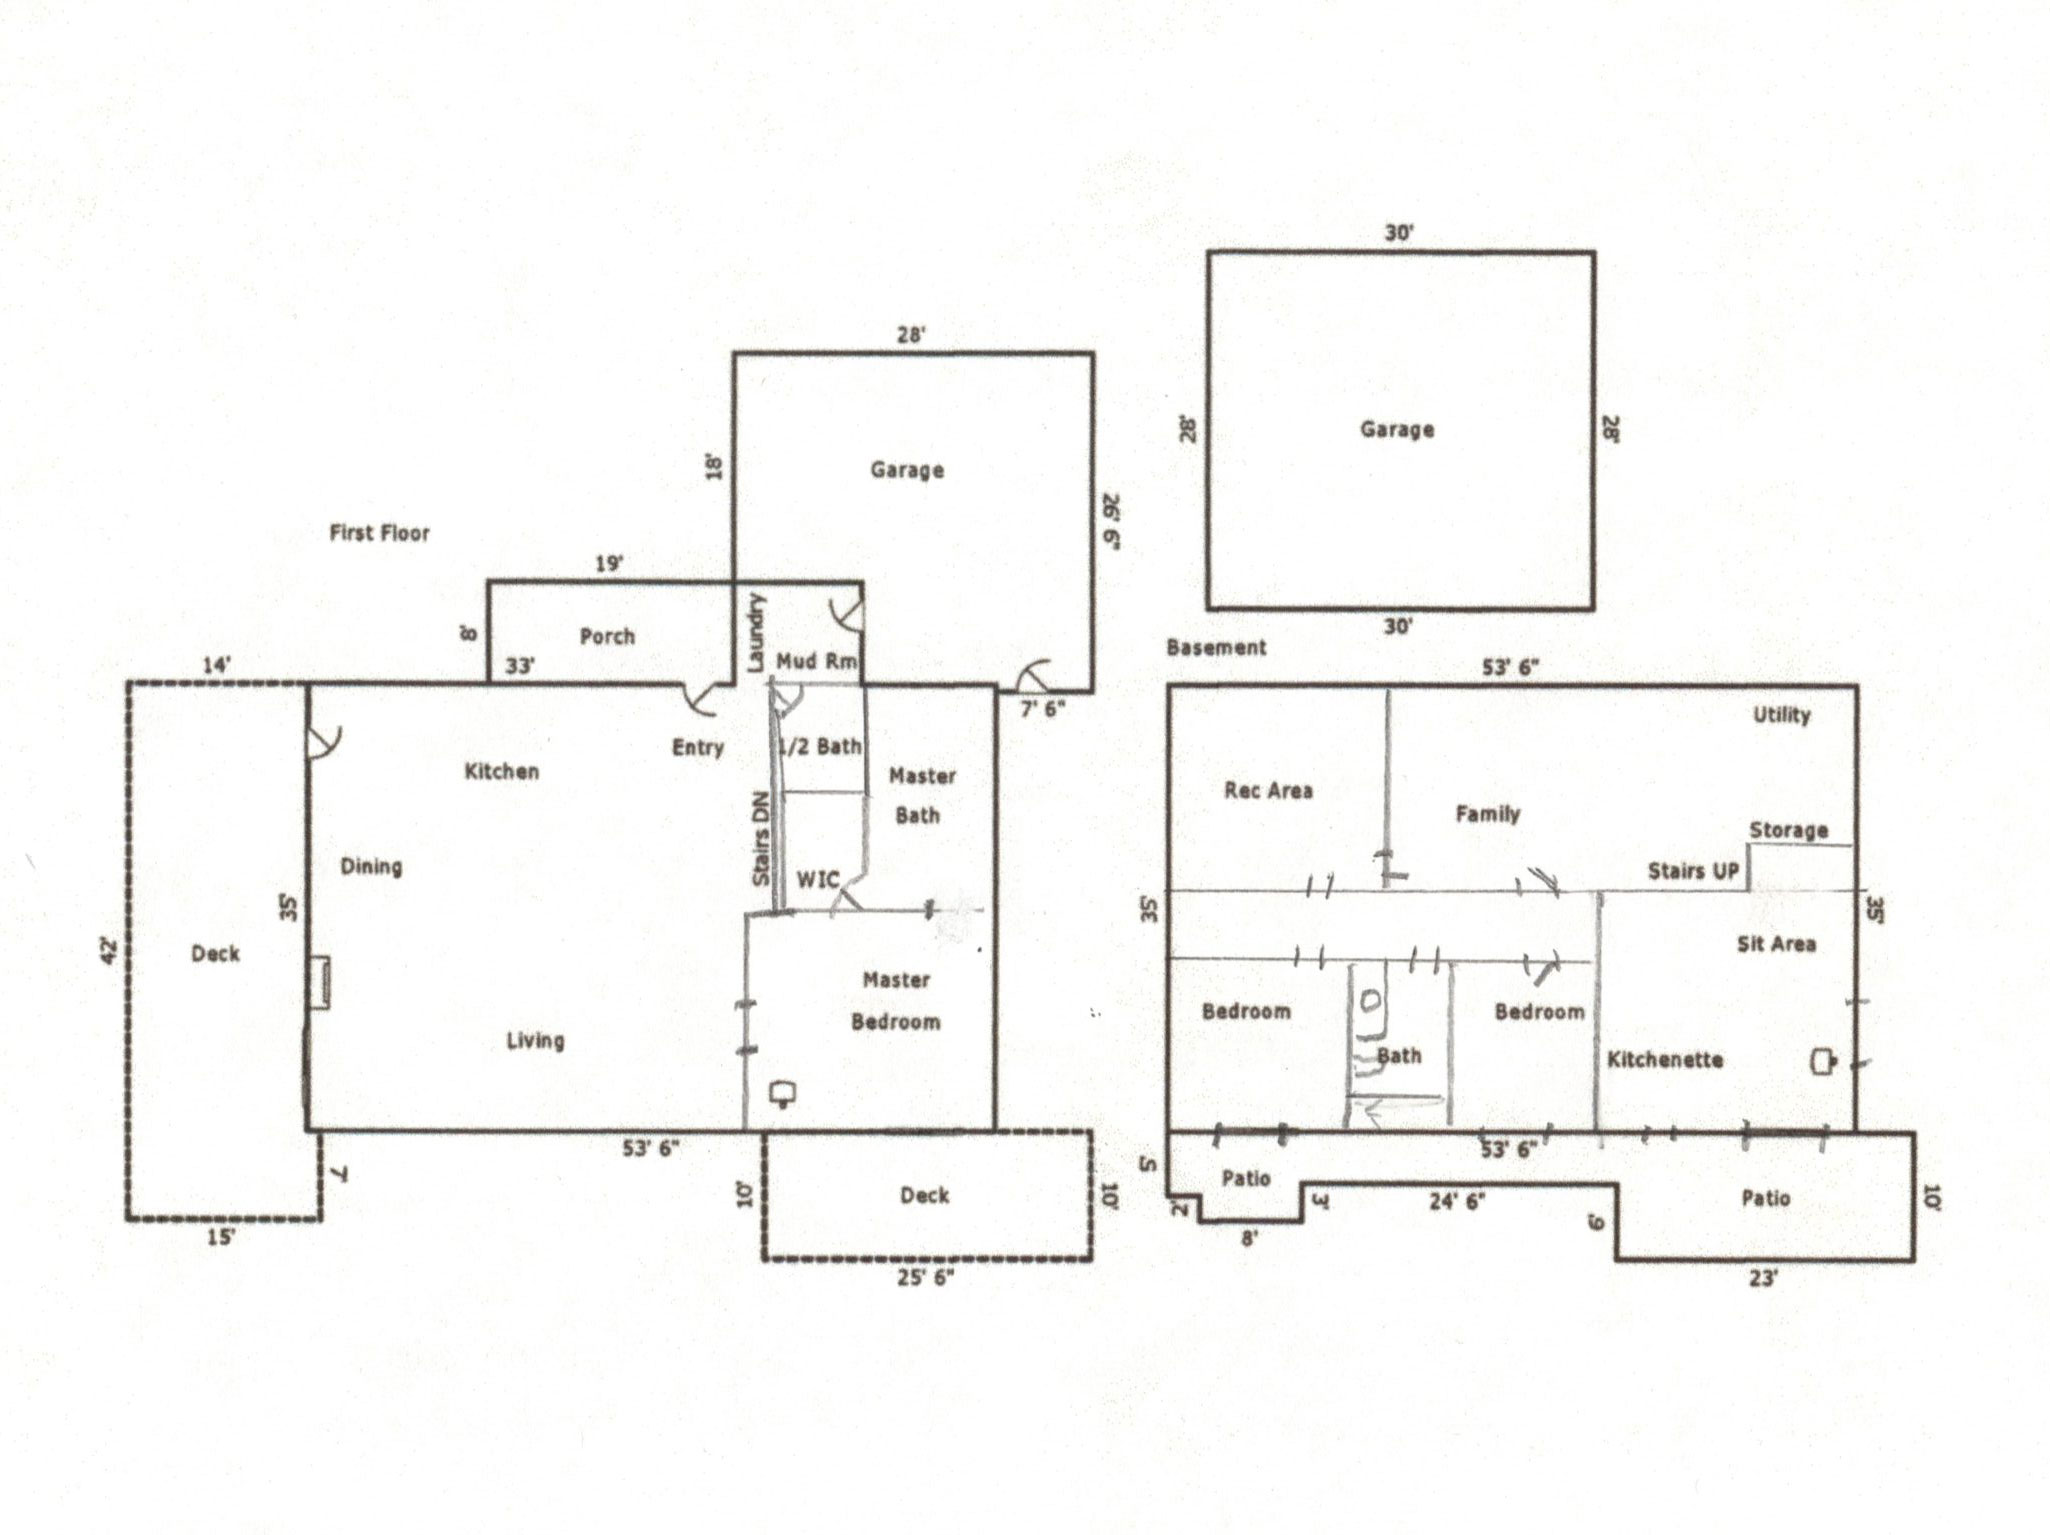
The Main Residence
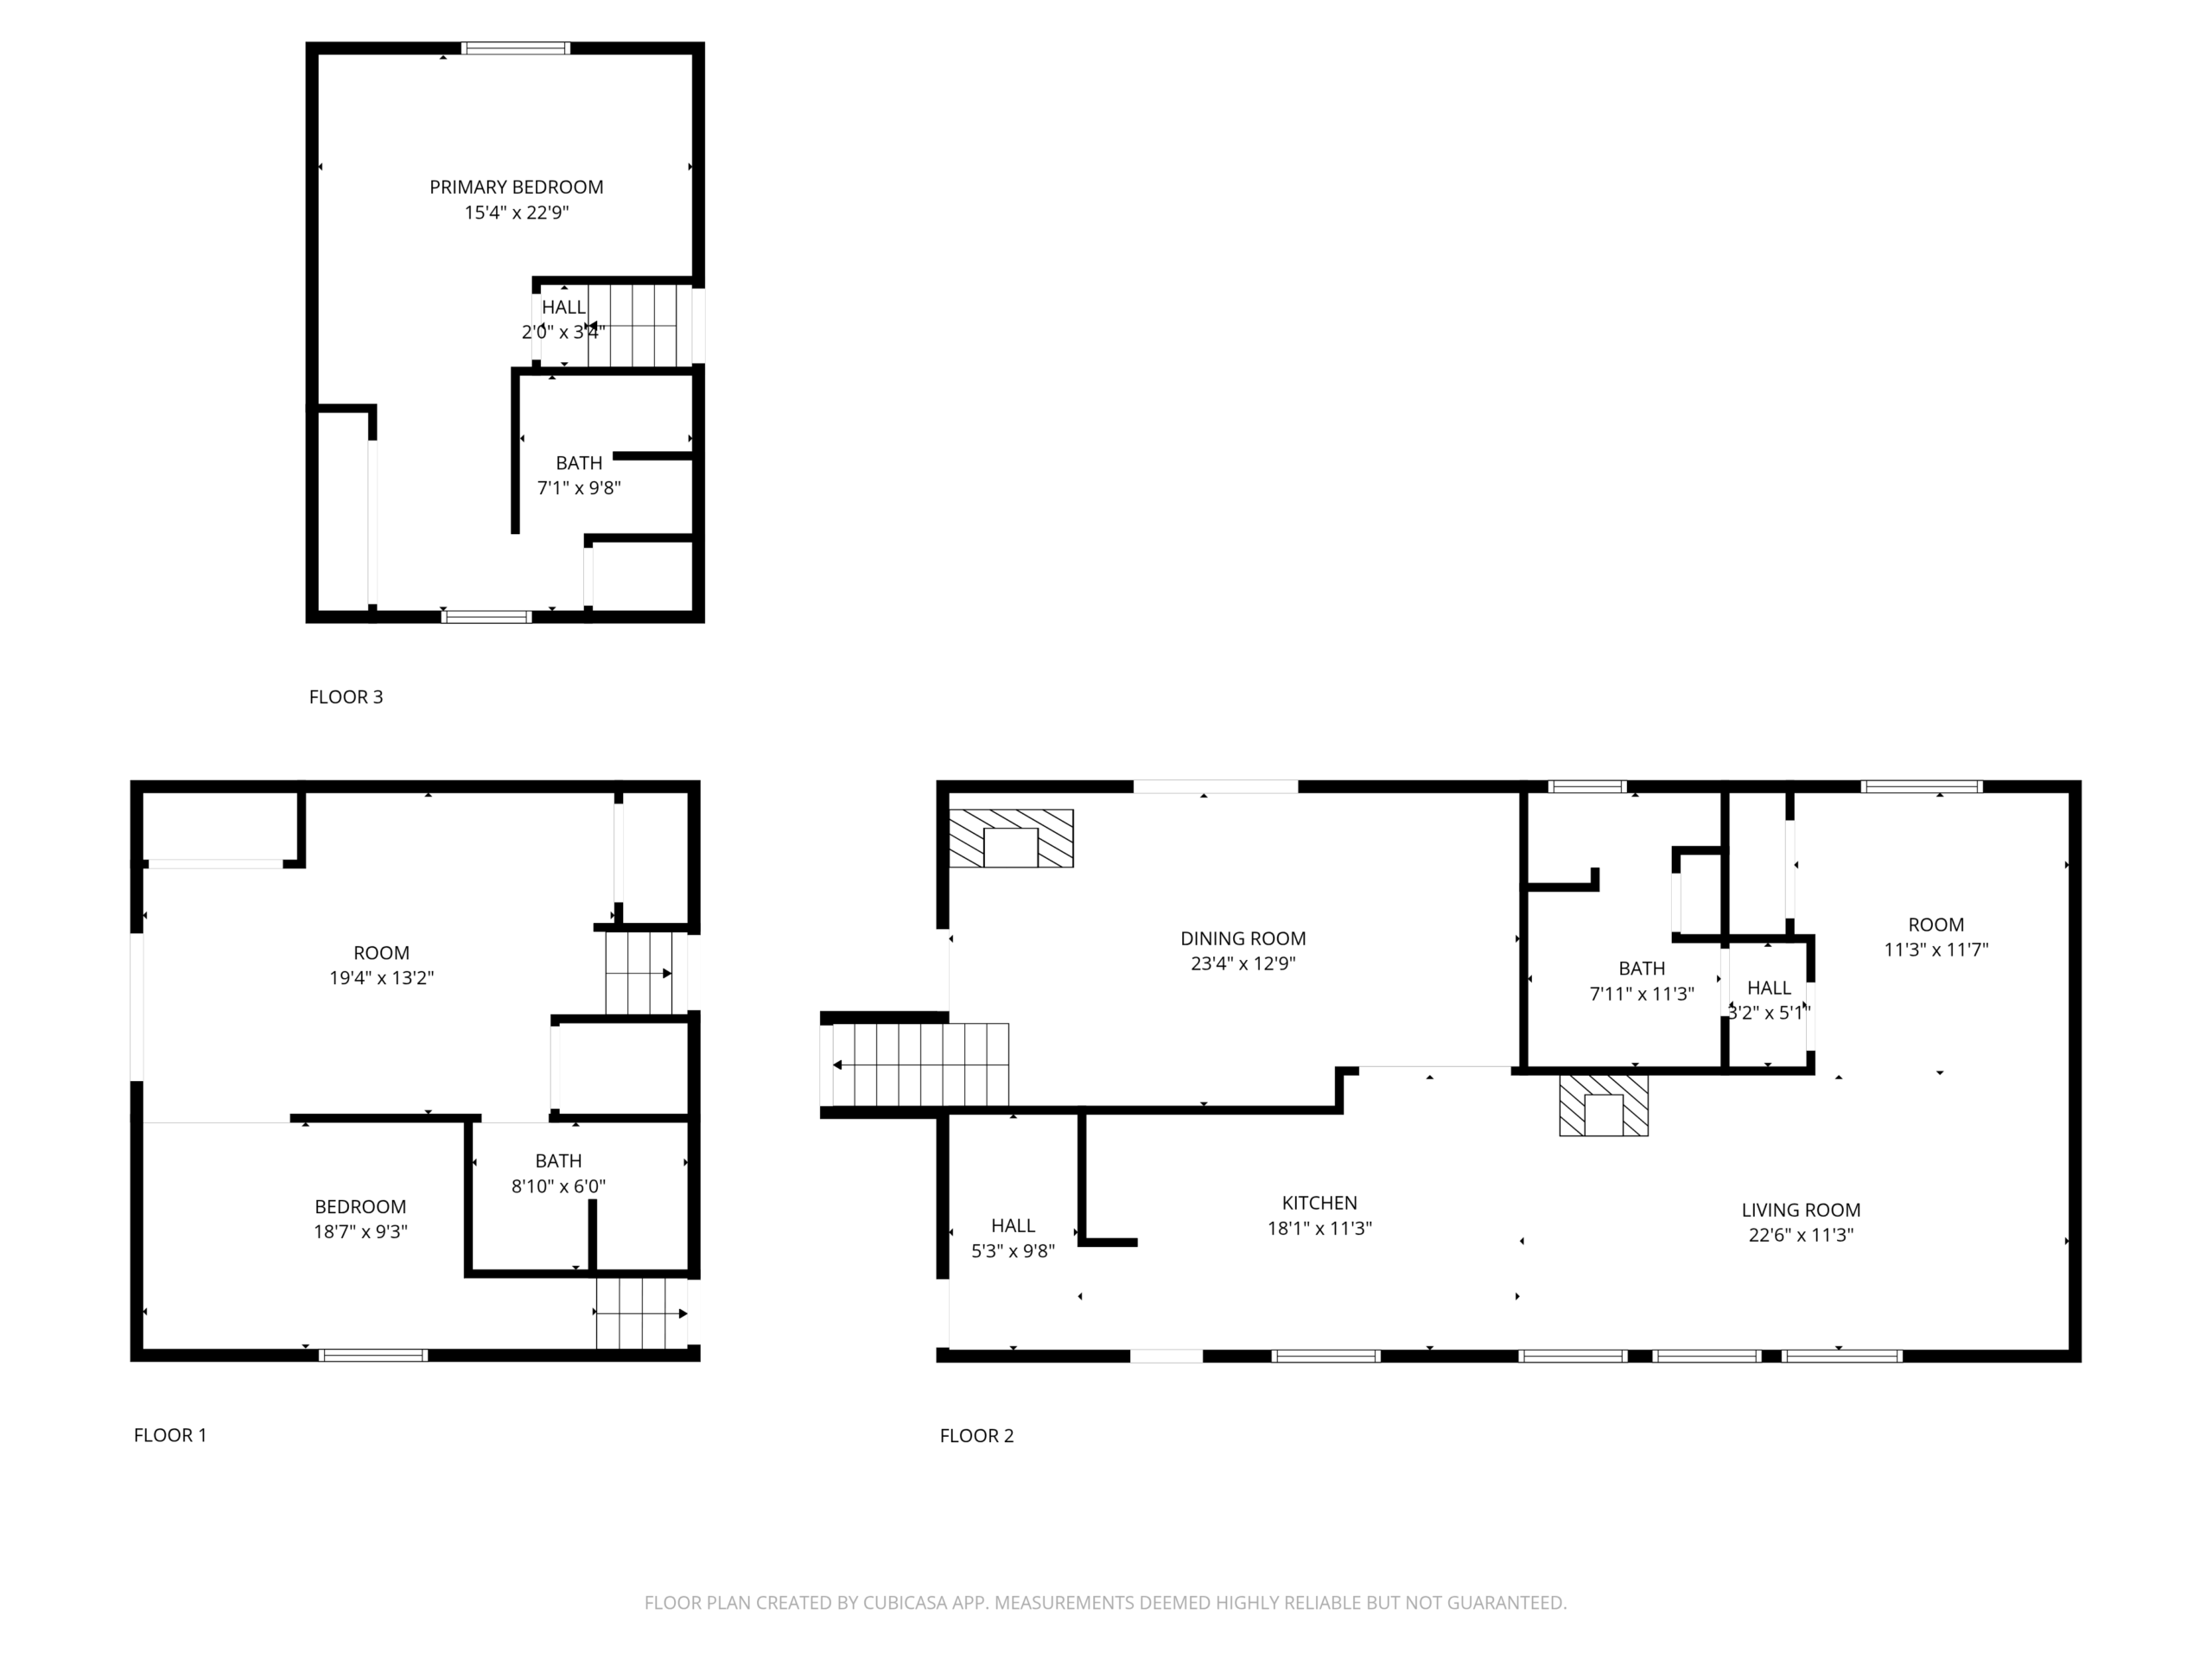
The Hideaway House*
The Off-the-Grid Cabin
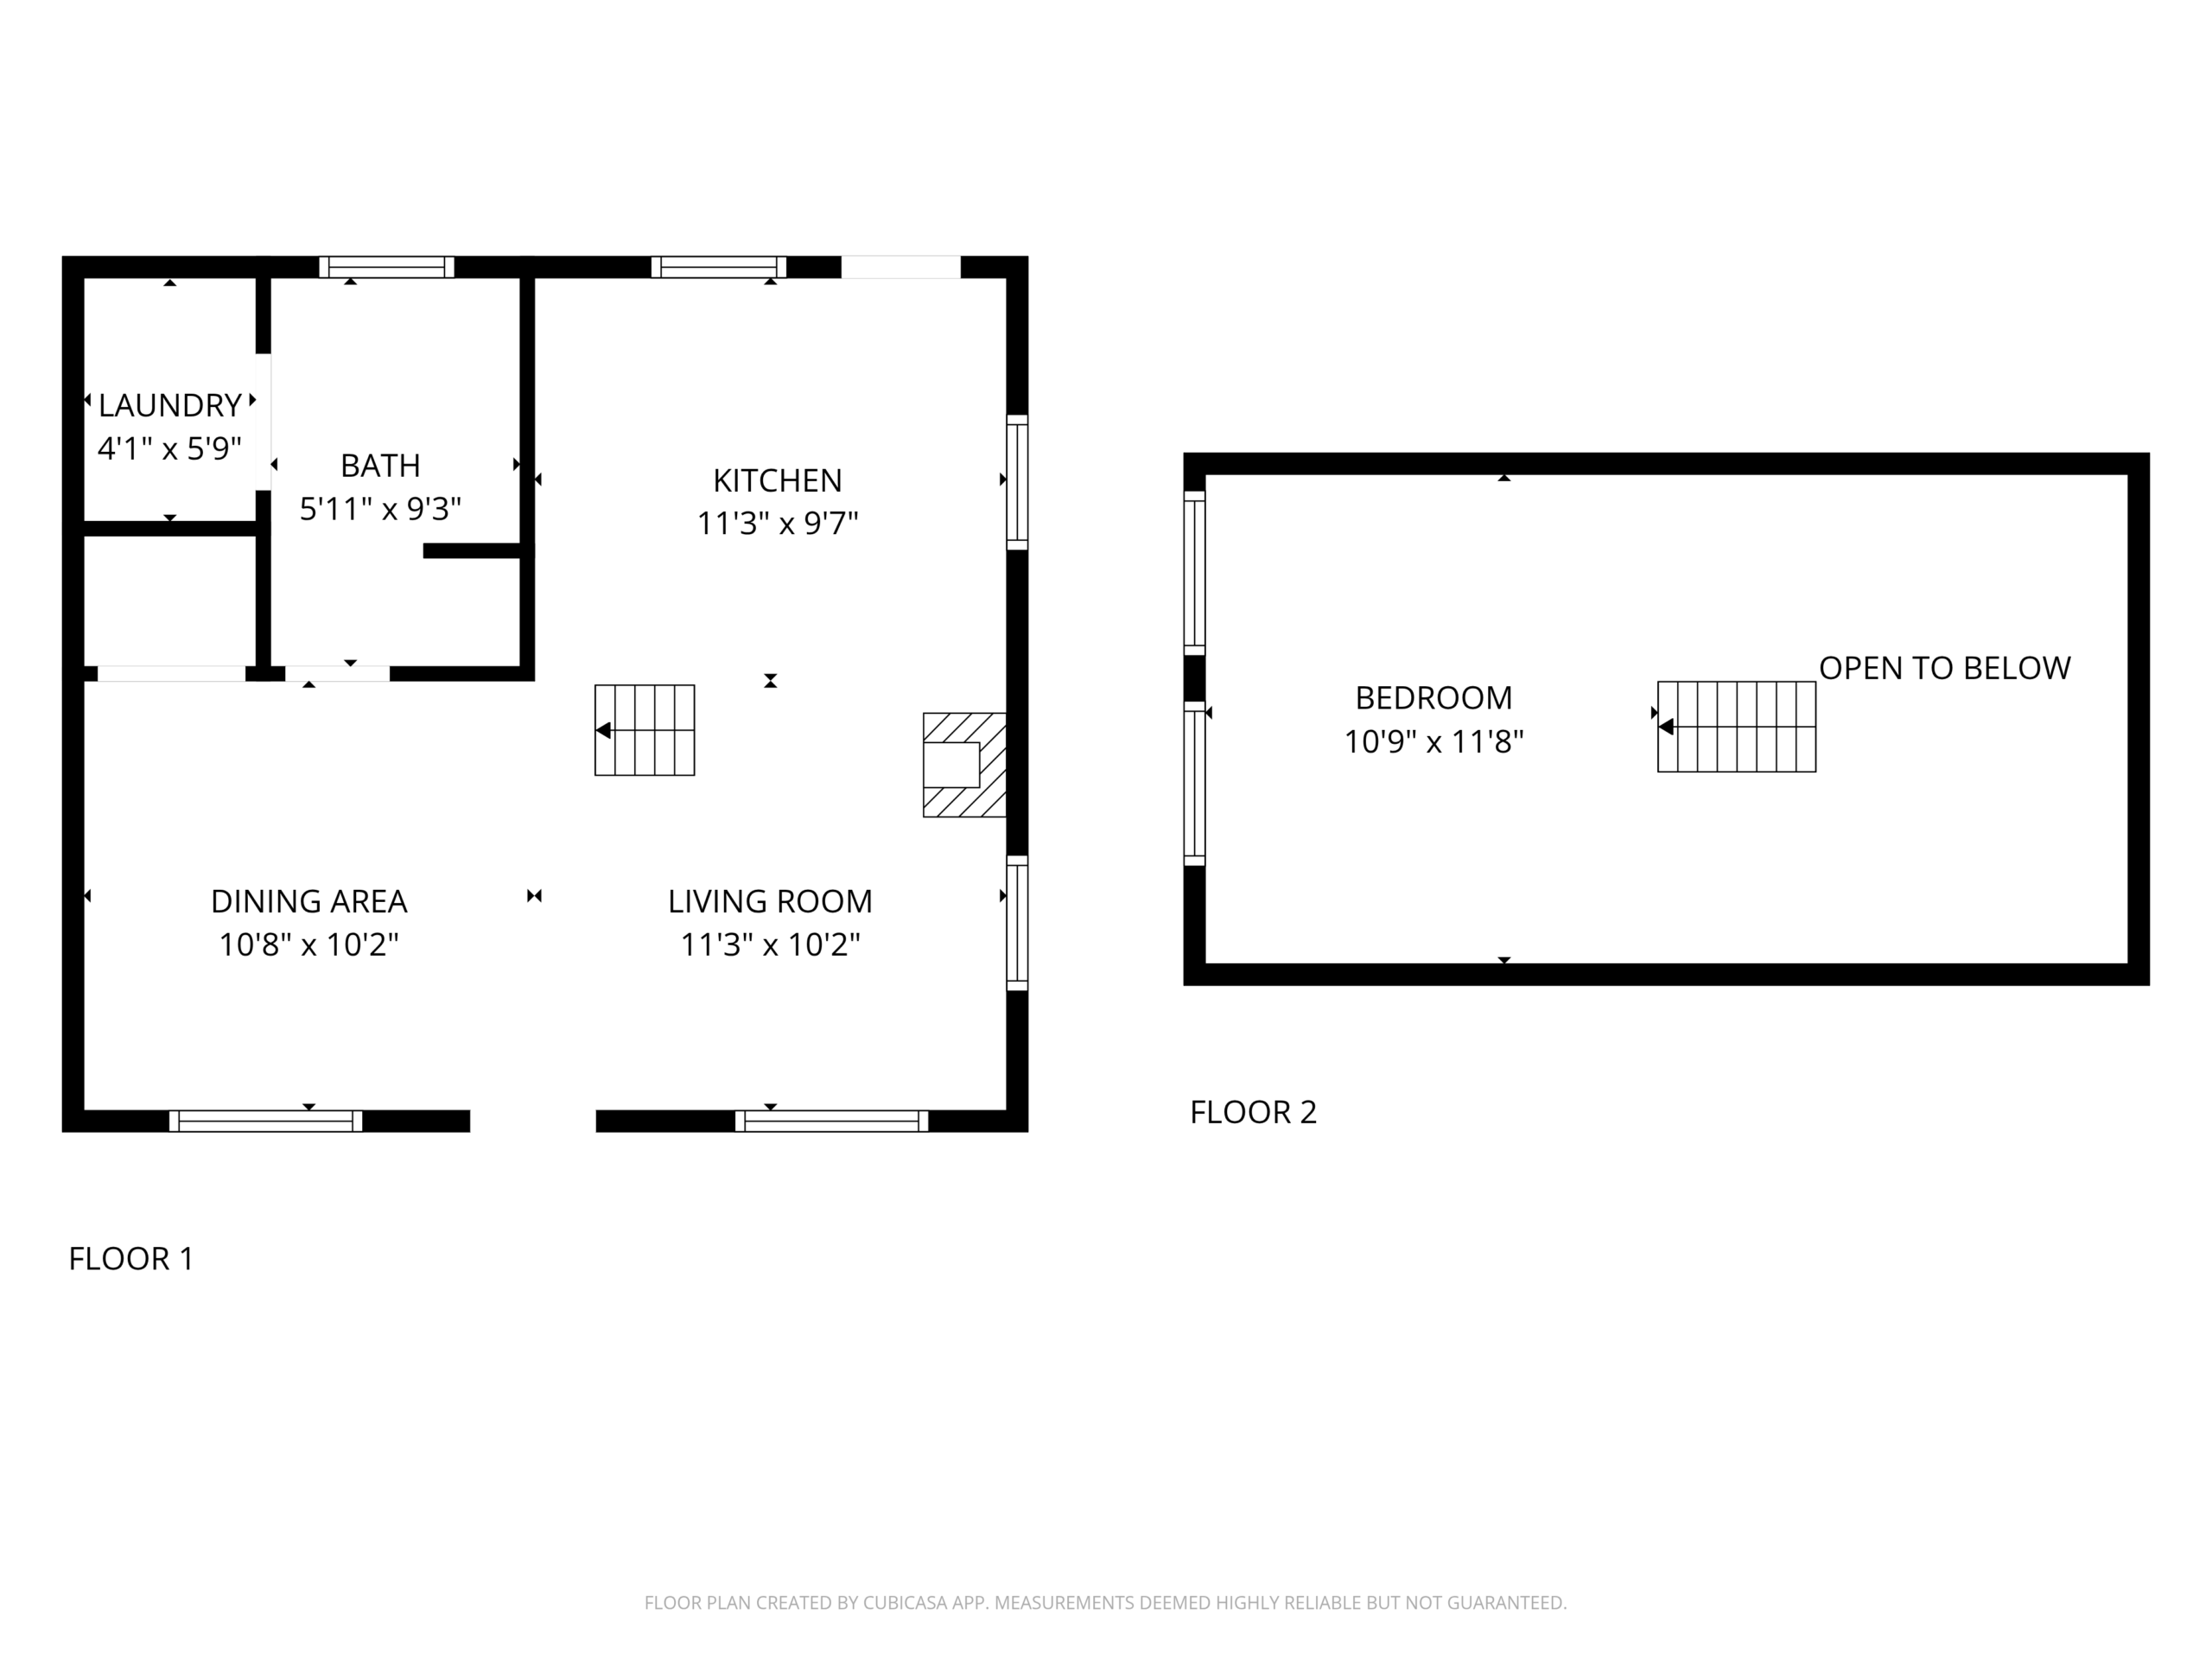
*Floor plans created by the seller using the Cubicasa app.
Continue to “Map”
Continue to “Better Together—why I bought all three”
Back to:
- The Off-the-Grid Cabin—Details
- The Hideaway House—Details
- The Main House—Details